
Markham, ON
9370 Kennedy Road
$1,150,000
Data last updated Nov 1, 2026, 11:10 p.m. ET. By using this site you agree to our Terms of Use.
Property facts
- Price
- $1,150,000
- Type
- att/row/townhouse
- Bedrooms
- 3
- Bathrooms
- 3
- MLS®
- N13623282
- Status
- active
- Brokerage
- KW Living Realty
About this home
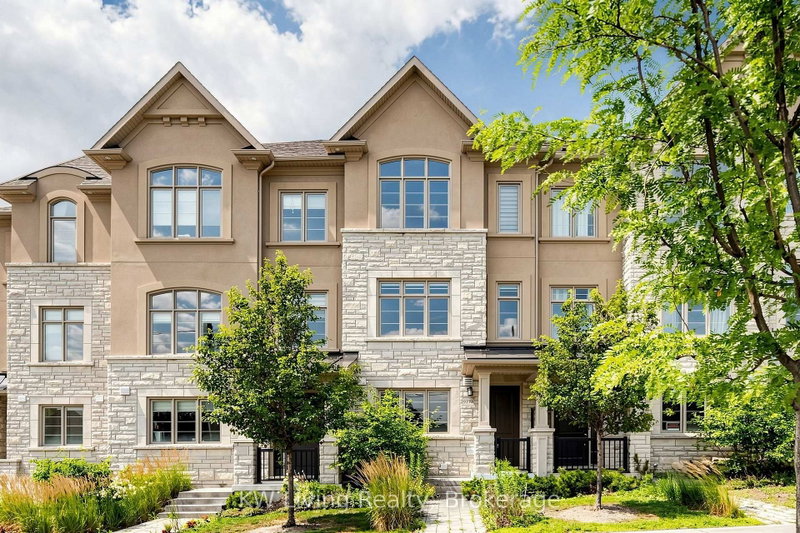
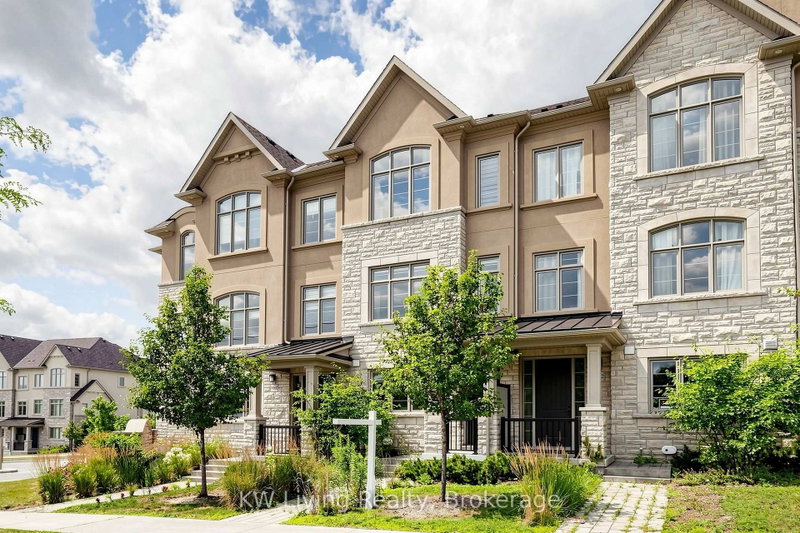
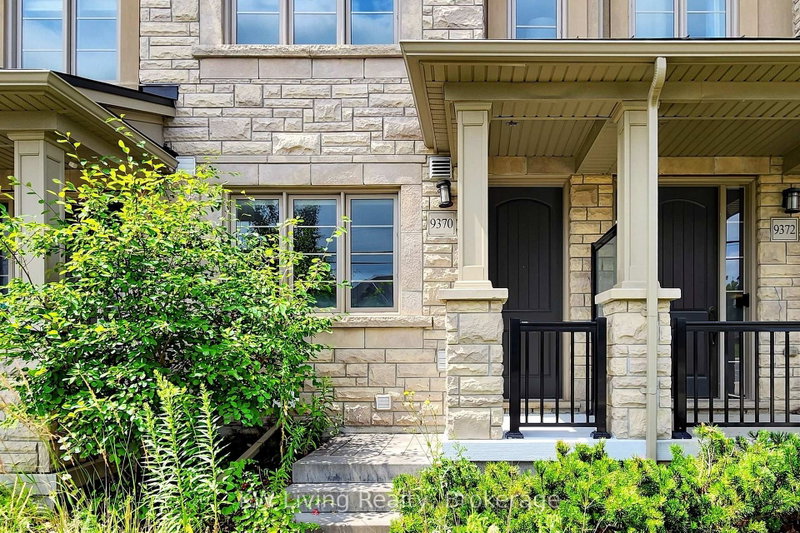
Welcome to this stone front 5 years new stunning 3-bdrm luxury townhouse in the prestigious Angus Glen community, located within the highly sought-after Pierre Elliott Trudeau High Schl & St. Augustine Catholic High Schl boundary. Built by well-known builder with best craftsmanship & top quality. Thoughtfully designed with 10' ceiling on main flr & 9' ceiling on upper level. Rich hardwood floor flows throughout, while the modern kitchen showcases quartz stone countertops & amazing Wolf/Sub-Zero appliances. Master bdrm & 3rd bdrm feature impressive cathedral ceilings, adding character & architectural charm. Enjoy outdoor living with two romantic balconies, perfect for relaxing or entertaining. Conveniently situated just minutes from parks, top-ranking schls, shopping plazas, public transit, and scenic walking trails, this exceptional home combines comfort, style & desirable dream location.
Location
More details
- Property tax
- $5,537 (2026)
- Days on market
- 96
- Style
- 3-Storey
- Lot
- 15.42 × 80.09 Feet
- Parking
- 2 spaces · 1 garage · Built-In
- Basement
- Finished
- Heating
- Forced Air
- Air conditioning
- Central Air
- Neighbourhood
- Angus Glen
- Major intersection
- Kennedy / 16th Ave
Rooms
| Room | Level | Size (m) | Features |
|---|---|---|---|
| Primary Bedroom | Third | 4.35 × 2.71 | hardwood floor, closet, 5 pc bath |
| Bedroom 2 | Third | 5.18 × 2.61 | hardwood floor, closet, window |
| Foyer | Main | 3.63 × 1.39 | ceramic floor, access to garage |
| Great Room | Basement | 4.99 × 2.78 | hardwood floor, pot lights |
| Living Room | Main | 4.33 × 3.36 | hardwood floor, closet, window |
| Kitchen | Second | 4.39 × 3.45 | stone counters, stainless steel appl, pot lights |
| Bedroom 3 | Third | 4.06 × 2.67 | hardwood floor, closet, balcony |
| Dining Room | Second | 4.48 × 4.36 | hardwood floor, moulded ceiling, window |
| Family Room | Second | 4.39 × 3.51 | hardwood floor, fireplace, balcony |
Details from PropTx (TRREB MLS®) via Repliers. Information deemed reliable but not guaranteed.
About Markham
Markham is a city in York Region. Its Official Plan identifies areas including Markham Village, Unionville, Thornhill, Cornell and Milliken.
Markham market, September 2026
- Median sold price
- $1,050,000
- Avg. days on market
- 34
- Sale-to-list
- 99.4%
207 residential sales. Source: TRREB MLS® data via PropTx. Aggregates only.
Similar homes nearby
Other active listings in Markham.
- 2433 Bur Oak Avenue, Markham$718,000 · 2 bed · 3 bath
- 18 Gardeners Lane, Markham$1,088,000 · 3 bed · 3 bath
- 64 Pillar Rock Crescent, Markham$959,000 · 4 bed · 4 bath
- 180 Trail Ridge Lane, Markham$1,078,000 · 3 bed · 4 bath
- 17 Etherington Way, Markham$999,000 · 3 bed · 4 bath
- 88 William Shearn Crescent, Markham$799,000 · 2 bed · 3 bath