
Markham, ON
18 Gardeners Lane
$1,088,000
Data last updated Nov 1, 2026, 5:20 p.m. ET. By using this site you agree to our Terms of Use.
Property facts
- Price
- $1,088,000
- Type
- att/row/townhouse
- Bedrooms
- 3
- Bathrooms
- 3
- MLS®
- N13757596
- Status
- active
- Brokerage
- HOMELIFE LANDMARK REALTY INC.
About this home
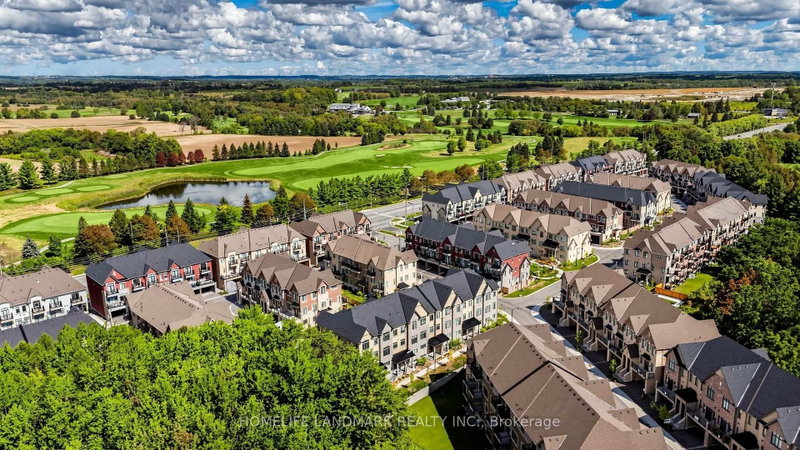
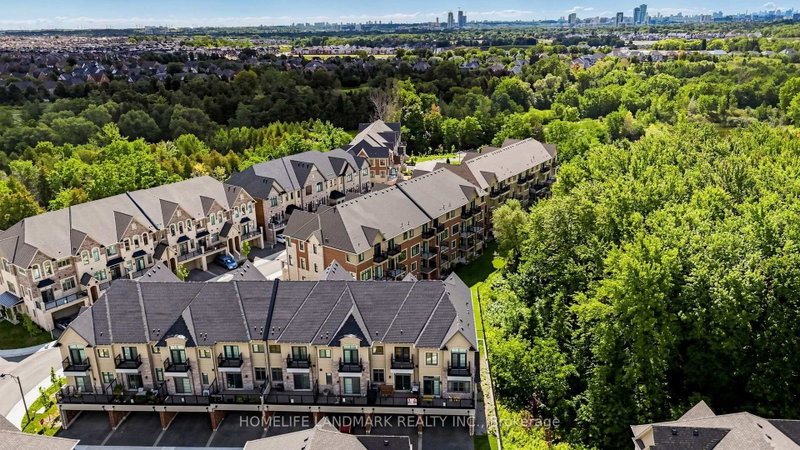
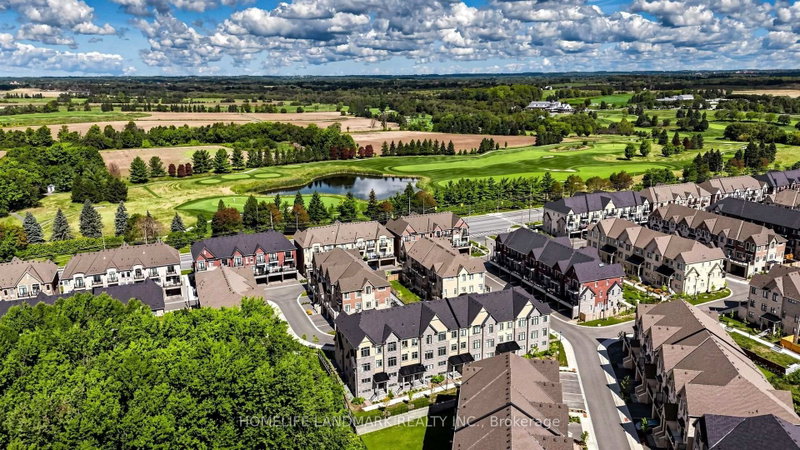
Just One Year New! Double Car Garage "Kylemore" Townhouse In Prestigious "Angus Glen"! Premium Lot! This Stunning Home Fronts Onto A Serene Greenland And Wooded Area Offering Privacy, Scenic Views With Peace & Quiet! Spacious And Sun-Filled, This Home Offers Over 2,000 Sq Ft Of Living Space With Large Windows Throughout. Soaring 10' Ceiling On Main Floor & 9' Ceiling On Upper Floor. The Primary Bedroom Features 5pcs Ensuite, Glass Shower, Bathtub, Walk-In Closet And Walk-out Balcony! $$$ Upgrades: Pot Lights & Hardwood Flooring On Main, Modern Kitchen With Quartz Counter Top, Centre Island W/ Breakfast Bar. Premium Branded Appliances Include Subzero Fridge, Wolf Gas Stove. Across From Angus Glen Community Centre & Golf, Mins To Shopping Plaza & Hwy 404. High Ranking Pierre Elliot Trudeau High School.
Location
More details
- Property tax
- $2,081 (2026)
- Days on market
- 55
- Style
- 3-Storey
- Lot
- 19.09 × 68.56 Feet
- Parking
- 4 spaces · 2 garage · Built-In
- Basement
- Unfinished
- Heating
- Forced Air
- Air conditioning
- Central Air
- Neighbourhood
- Angus Glen
- Major intersection
- Major Mackenzie & Warden
Rooms
| Room | Level | Size (m) | Features |
|---|---|---|---|
| Living Room | Main | 3.51 × 3.71 | hardwood floor, large window, overlooks ravine |
| Primary Bedroom | Upper | 3.76 × 4.72 | broadloom, 5 pc ensuite |
| Family Room | Main | 3.51 × 3.71 | hardwood floor, gas fireplace, w/o to balcony |
| Dining Room | Main | 2.74 × 2.59 | ceramic floor, combined w/kitchen, breakfast area |
| Recreation | Lower | 3.38 × 2.59 | broadloom, closet, overlooks ravine |
| Kitchen | Main | 2.74 × 2.59 | stainless steel appl, quartz counter, centre island |
| Bedroom 2 | Upper | 2.64 × 2.59 | broadloom, closet, overlooks ravine |
| Bedroom 3 | Upper | 2.74 × 2.95 | broadloom, closet, overlooks ravine |
Details from PropTx (TRREB MLS®) via Repliers. Information deemed reliable but not guaranteed.
About Markham
Markham is a city in York Region. Its Official Plan identifies areas including Markham Village, Unionville, Thornhill, Cornell and Milliken.
Markham market, September 2026
- Median sold price
- $1,050,000
- Avg. days on market
- 34
- Sale-to-list
- 99.4%
207 residential sales. Source: TRREB MLS® data via PropTx. Aggregates only.
Similar homes nearby
Other active listings in Markham.
- 2433 Bur Oak Avenue, Markham$718,000 · 2 bed · 3 bath
- 64 Pillar Rock Crescent, Markham$959,000 · 4 bed · 4 bath
- 180 Trail Ridge Lane, Markham$1,078,000 · 3 bed · 4 bath
- 17 Etherington Way, Markham$999,000 · 3 bed · 4 bath
- 88 William Shearn Crescent, Markham$799,000 · 2 bed · 3 bath
- 20 Eastern Skies Way, Markham$899,700 · 3 bed · 4 bath