
Toronto, ON
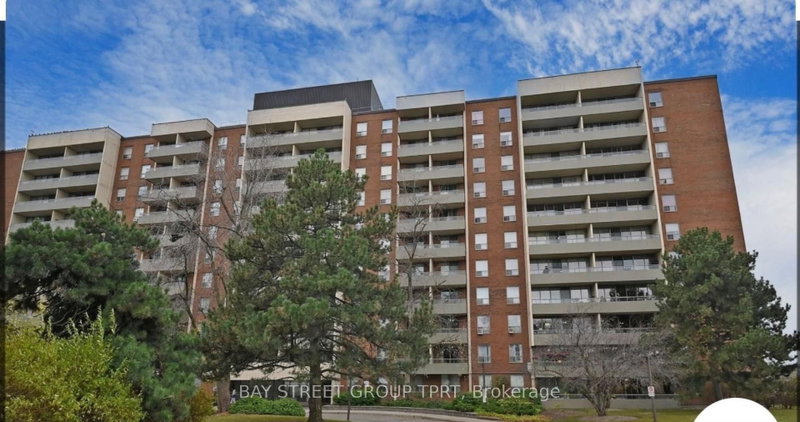
9 Four Winds Drive
$535,000
Data last updated Nov 1, 2026, 7:00 p.m. ET. By using this site you agree to our Terms of Use.
Property facts
- Price
- $535,000
- Type
- condo apartment
- Bedrooms
- 3
- Bathrooms
- 2
- MLS®
- W13640310
- Status
- active
- Brokerage
- BAY STREET GROUP TPRT
About this home
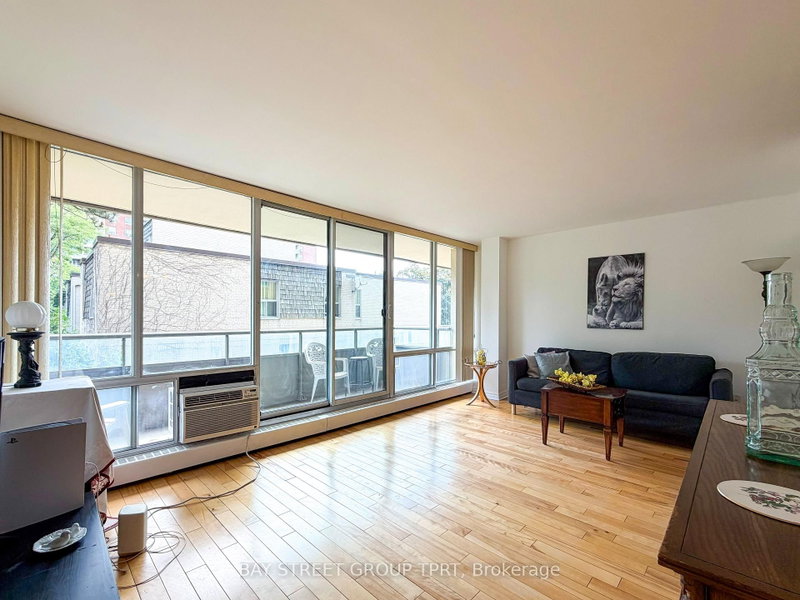
Welcome to this spacious and beautifully maintained 3-bedroom suite featuring a functional layout and two walk-outs to a private balcony. The separate dining area overlooks a bright, sunken living room with desirable east-facing exposure, filling the home with natural light. Enjoy the convenience of a full-size ensuite laundry room complete with a laundry sink and built-in cabinetry. Parquet, hardwood, and ceramic flooring extend throughout the home.Enjoy an outstanding selection of resort-style amenities, including indoor and outdoor swimming pools, a fully equipped fitness centre, exercise room, squash court, table tennis, basketball court, hockey court, outdoor tennis courts, and more.Ideally located just steps to Finch West Subway Station and York University, with restaurants, shopping, parks, and everyday conveniences nearby. Minutes to hospitals, schools, Highways 400 & 407, and Allen Road, offering excellent connectivity throughout the GTA. A fantastic opportunity for families, professionals, or investors seeking space, comfort, and an unbeatable location.
Location
More details
- Property tax
- $1,670 (2026)
- Days on market
- 90
- Style
- Apartment
- Parking
- 1 spaces · 1 garage · Underground
- Maintenance fee
- $1,030/mo
- Basement
- None
- Heating
- Forced Air
- Air conditioning
- Central Air
- Exposure
- East
- Neighbourhood
- York University Heights
- Major intersection
- Keele & Finch
Rooms
| Room | Level | Size (m) | Features |
|---|---|---|---|
| Primary Bedroom | Ground | 5 × 3.3 | walk-in closet(s), 2 pc ensuite, w/o to balcony |
| Kitchen | Ground | 4.5 × 2.45 | ceramic backsplash, overlooks living, eat-in kitchen |
| Living Room | Ground | 5.5 × 3.7 | wood, sunken room, w/o to balcony |
| Laundry | Ground | 2 × 1.75 | ceramic floor, laundry sink |
| Bedroom | Ground | 3.55 × 2.6 | parquet, double closet, east view |
| Dining Room | Ground | 4.4 × 3 | ceramic floor, overlooks living, open concept |
| Bedroom | Ground | 4.2 × 2.8 | parquet, double closet, east view |
Details from PropTx (TRREB MLS®) via Repliers. Information deemed reliable but not guaranteed.
About Toronto
Toronto offers a neighbourhood for every lifestyle, from quiet established streets to vibrant urban districts, with the city's employment, transit and culture at hand.
Toronto market, September 2026
- Median sold price
- $835,000
- Avg. days on market
- 34
- Sale-to-list
- 99.0%
1532 residential sales. Source: TRREB MLS® data via PropTx. Aggregates only.
Similar homes nearby
Other active listings in Toronto.
- 219 Dundas Street E, Toronto$359,000 · 1 bed · 1 bath
- 330 Alton Towers Circle, Toronto$435,000 · 2 bed · 2 bath
- 5 Massey Square, Toronto$399,000 · 2 bed · 1 bath
- 10 Edgecliffe Golfway, Toronto$524,999 · 3 bed · 2 bath
- 8 Lee Centre Drive, Toronto$410,000 · 2 bed · 2 bath
- 452 Scarborough Golf Club Road, Toronto$464,000 · 2 bed · 2 bath