
Toronto, ON
8 Lee Centre Drive
$410,000
Data last updated Nov 1, 2026, 5:50 p.m. ET. By using this site you agree to our Terms of Use.

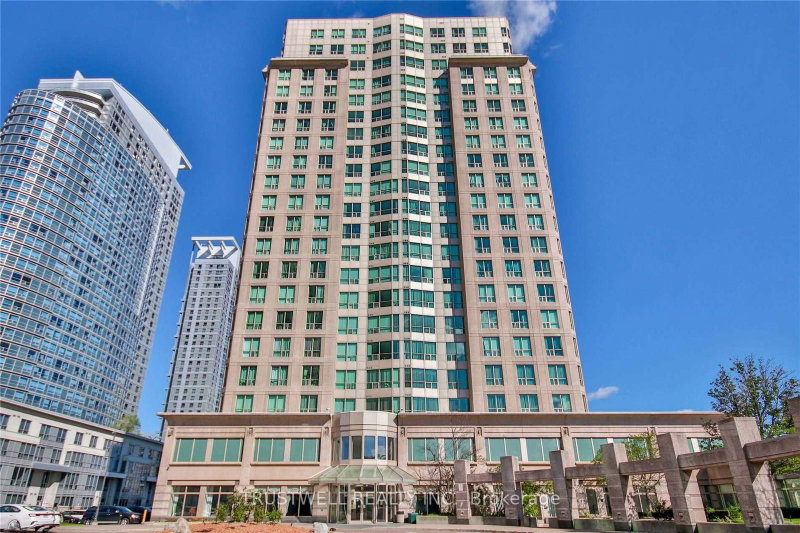
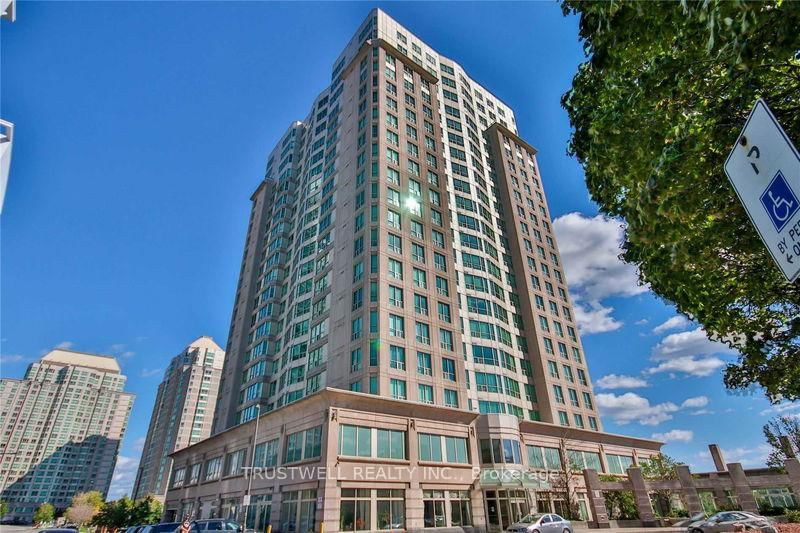
Property facts
- Price
- $410,000
- Type
- condo apartment
- Bedrooms
- 2
- Bathrooms
- 2
- MLS®
- E13553084
- Status
- active
- Brokerage
- TRUSTWELL REALTY INC.
About this home
Unobstructed South Clear View, Offering Stunning Abundance Of Natural Light. No Highway Noise! Experience Refined Living in This Bright and Spacious Residence Located in a Highly Coveted Address. Enjoy an exceptional lifestyle with an array of premium building amenities, including 24-hour concierge service, an indoor swimming pool, a fully equipped fitness centre, and a party room perfect for entertaining guests. The monthly maintenance fees conveniently include all major utilities-heat, hydro, and water-providing excellent value and worry-free living. Ideally situated close to Scarborough Town Centre, Highway 401, public transit, parks, restaurants, and everyday conveniences.New kitchen countertop and sink. One Premium Parking Space and Private Locker Access to World-Class, Resort-Style Amenities. All Utilities Included - Water, Hydro, and Heat Covered in Maintenance Fees. Perfectly positioned just minutes from Highway 401, Scarborough Town Centre, upscale dining, financial institutions, and essential conveniences. Public transit at your doorstep ensures effortless connectivity. Residents enjoy access to a luxurious swimming pool and relaxing whirlpool. For sports enthusiasts, the building features a badminton court, squash court, and ping pong table, Stay active and fit in the fully equipped gym, or challenge friends to a game on the billiard table in the game room. Entertain guests in the elegant party room, or enjoy leisure time in the well-appointed game room. Most importantly, the property includes a dedicated guest room, offering comfortable accommodation for visiting family and friends.
Location
More details
- Property tax
- $1,870 (2025)
- Days on market
- 114
- Style
- Apartment
- Parking
- 1 spaces · 1 garage · Underground
- Maintenance fee
- $1,050/mo
- Basement
- None
- Heating
- Forced Air
- Air conditioning
- Central Air
- Exposure
- South
- Neighbourhood
- Woburn
- Major intersection
- McCowan / HWY 401
Rooms
| Room | Level | Size (m) | Features |
|---|---|---|---|
| Kitchen | Flat | 3.2 × 2.5 | B/I Dishwasher |
| Primary Bedroom | Flat | 5.9 × 2.8 | large window, laminate, closet |
| Living Room | Flat | 6.79 × 3.43 | combined w/dining, large window, laminate |
| Bedroom 2 | Flat | 3.7 × 2.5 | large window, laminate, closet |
| Dining Room | Flat | 6.79 × 3.43 | combined w/living, open concept, laminate |
Details from PropTx (TRREB MLS®) via Repliers. Information deemed reliable but not guaranteed.
About Toronto
Toronto offers a neighbourhood for every lifestyle, from quiet established streets to vibrant urban districts, with the city's employment, transit and culture at hand.
Toronto market, September 2026
- Median sold price
- $835,000
- Avg. days on market
- 34
- Sale-to-list
- 99.0%
1532 residential sales. Source: TRREB MLS® data via PropTx. Aggregates only.
Similar homes nearby
Other active listings in Toronto.
- 452 Scarborough Golf Club Road, Toronto$464,000 · 2 bed · 2 bath
- 19 Barberry Place, Toronto$399,999 · 1 bed · 1 bath
- 9 Valhalla Inn Road, Toronto$519,000 · 2 bed · 1 bath
- 33 Shore Breeze Drive, Toronto$649,000 · 2 bed · 2 bath
- 197 Yonge Street, Toronto$638,000 · 1 bed · 1 bath
- 50 Charles Street, Toronto$390,000 · 1 bath