
Toronto, ON
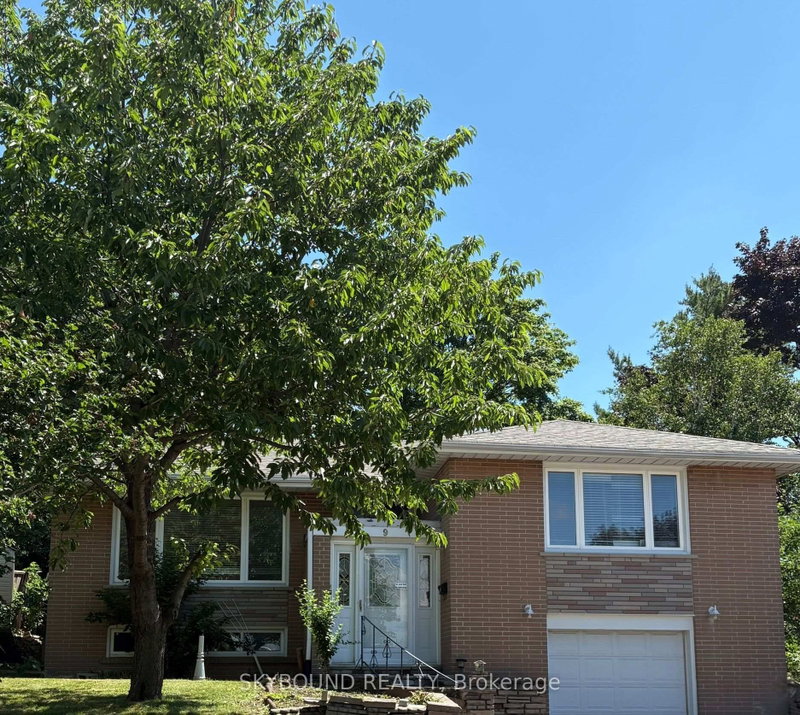
9 Caronport Crescent
$1,198,000
Data last updated Nov 2, 2026, 1:31 a.m. ET. By using this site you agree to our Terms of Use.


Property facts
- Price
- $1,198,000
- Type
- Detached
- Bedrooms
- 3
- Bathrooms
- 2
- MLS®
- C13695256
- Status
- active
- Brokerage
- SKYBOUND REALTY
About this home
LOCATION LOCATION LOCATION Rarely Offered in Parkwoods-Donalda! Situated on a quiet, child-friendly crescent, this bungalow sits on a one-of-a-kind, approximately 130ft deep pie-shaped lot with spectacular views of the Toronto skyline. With a 40ft frontage and huge 80ft rear this lot offers tremendous potential for renovation and development. Surrounded by top-rated schools (public, Catholic, French immersion, private, and an international high school) with nearby tennis courts, nature trails, ravines and parks. This home is just under 1500 SqFt and has incredible potential to renovate, reimagine or rebuild. The main floor features three good sized bedrooms and a three-piece bath. The open-concept living and dining area with an adjoining kitchen is great for hosting guests. The rear den with a gas stove is perfect for family time. Separate garage entrance to a finished basement with a second full bath. In addition to the single car garage there is room to park 4 cars in the private driveway. The generous lot features shade trees and a backyard that feels calm and private. This property provides endless possibilities in a prime location and convenient amenities, with easy access to Hwy 401/404/DVP. Book your showing today and imagine what you could create here. Note: Some photos are virtually staged and others represent the before (existing) and a potential renovation after look. The home is empty of all furniture.
Location
More details
- Property tax
- $6,681 (2025)
- Days on market
- 75
- Style
- Bungalow
- Year built
- 51-99
- Lot
- 42.4 × 111 Feet
- Parking
- 5 spaces · 1 garage · Built-In
- Basement
- Finished
- Heating
- Forced Air
- Air conditioning
- Central Air
- Neighbourhood
- Parkwoods-Donalda
- Major intersection
- Lawrence Ave & Underhill Dr
Rooms
| Room | Level | Size (m) | Features |
|---|---|---|---|
| Primary Bedroom | Main | 4.3 × 3.06 | Hardwood Floor |
| Bedroom 3 | Main | 3.35 × 3.06 | — |
| Kitchen | Main | 3.5 × 3.5 | ceramic backsplash, double sink |
| Bedroom 2 | Main | 3.4 × 2.7 | Hardwood Floor |
| Living Room | Main | 3.65 × 4.3 | hardwood floor, crown moulding |
| Family Room | Basement | 6.7 × 4.3 | Above Grade Window |
| Den | Main | 5.8 × 3.4 | Gas Fireplace |
| Dining Room | Main | 3.4 × 3.2 | hardwood floor, crown moulding |
Details from PropTx (TRREB MLS®) via Repliers. Information deemed reliable but not guaranteed.
About Toronto
Toronto offers a neighbourhood for every lifestyle, from quiet established streets to vibrant urban districts, with the city's employment, transit and culture at hand.
Toronto market, September 2026
- Median sold price
- $835,000
- Avg. days on market
- 34
- Sale-to-list
- 99.0%
1532 residential sales. Source: TRREB MLS® data via PropTx. Aggregates only.
Similar homes nearby
Other active listings in Toronto.
- 22 Todd Road, Toronto$1,998,800 · 4 bed · 5 bath
- 99 Park Home Avenue, Toronto$1,399,000 · 3 bed · 1 bath
- 38 Pickering Street, Toronto$1,799,000 · 4 bed · 4 bath
- 32 Ashmount Crescent, Toronto$1,588,000 · 4 bed · 4 bath
- 73 Houston Crescent, Toronto$1,129,800 · 3 bed · 2 bath
- 6 Tewsely Place, Toronto$1,399,000 · 3 bed · 2 bath