
Toronto, ON
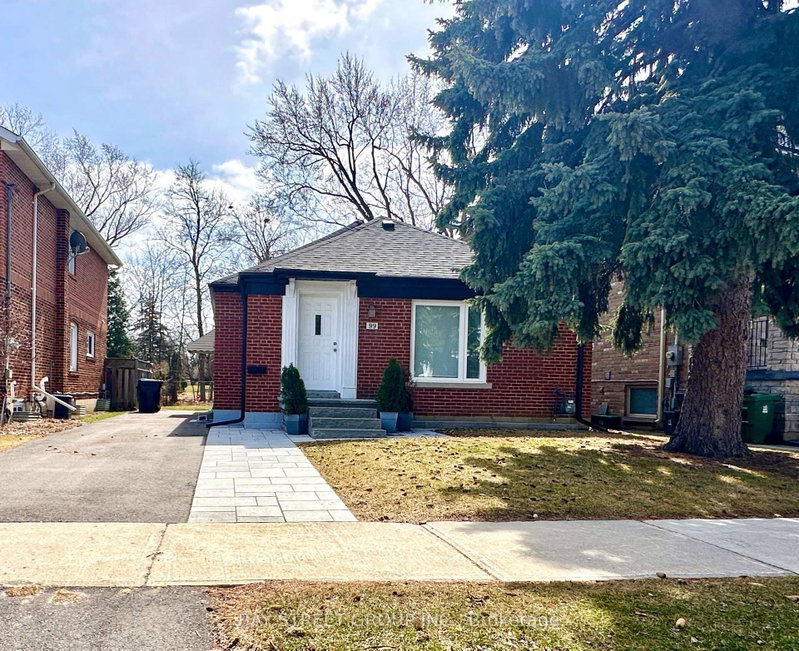
99 Park Home Avenue
$1,399,000
Data last updated Nov 1, 2026, 6:20 p.m. ET. By using this site you agree to our Terms of Use.


Property facts
- Price
- $1,399,000
- Type
- Detached
- Bedrooms
- 3
- Bathrooms
- 1
- MLS®
- C13708346
- Status
- active
- Brokerage
- BAY STREET GROUP INC.
About this home
**MOTIVATED SELLERS**Nestled in the highly coveted Empress Walk neighborhood of Willowdale West, this charming bungalow exudes warmth and style. Thoughtfully renovated, this 3-bedroom home offers a perfect blend of cozy comfort and modern elegance.The main floor features a gourmet kitchen with a sleek stone countertop and breakfast bar, complemented by hardwood flooring throughout. A bright and inviting family room, highlighted by a large window and built-in bookcase, adds to the home's charm.Step outside to your private backyard oasis, complete with a spacious deck and a 132-foot deep lot offering ample space for relaxation and entertainment. Recent upgrades include a newer roof, and ease trough, driveway, partial new grass in both the front and backyard, as well as updated paving stones, steps, and a retaining wall. The home also features enhanced lighting in the basement and exterior, along with a newly renovated staircase with carpet.Whether you're ready to move in, rent it out, or build your dream home, this property offers endless possibilities. Conveniently located near ravines, parks, top-rated schools, TTC, supermarket,the subway and much more! **Extras** Fridge, Stovetop, Microwave. Exhaustion Fan. Window Coverings. Elfs, Newer Samsung washer & dryer, newer pizza oven at back of home,gym set showed in the pictures.
Location
More details
- Property tax
- $7,073 (2025)
- Days on market
- 70
- Style
- Bungalow
- Lot
- 40 × 132 Feet
- Parking
- 3 spaces · None
- Basement
- Unfinished
- Heating
- Forced Air
- Air conditioning
- Central Air
- Neighbourhood
- Willowdale West
- Major intersection
- Yonge/Park Home
Rooms
| Room | Level | Size (m) | Features |
|---|---|---|---|
| Bedroom | Main | 2.74 × 3 | b/i closet, hardwood floor, window |
| Bedroom | Main | 2.74 × 3.35 | w/o to deck, window |
| Bedroom | Main | 3 × 3 | b/i closet, hardwood floor, window |
| Kitchen | Main | 3 × 3.65 | quartz counter, stainless steel appl, backsplash |
| Recreation | Basement | — | Open Concept |
| Family Room | Main | 3.65 × 4.87 | hardwood floor, large window, b/i bookcase |
Details from PropTx (TRREB MLS®) via Repliers. Information deemed reliable but not guaranteed.
About Toronto
Toronto offers a neighbourhood for every lifestyle, from quiet established streets to vibrant urban districts, with the city's employment, transit and culture at hand.
Toronto market, September 2026
- Median sold price
- $835,000
- Avg. days on market
- 34
- Sale-to-list
- 99.0%
1532 residential sales. Source: TRREB MLS® data via PropTx. Aggregates only.
Similar homes nearby
Other active listings in Toronto.
- 47 Tedford Drive, Toronto$1,149,900 · 3 bed · 2 bath
- 23 Bowood Avenue, Toronto$1,700,000 · 3 bed · 2 bath
- 386 Rosewell Avenue, Toronto$3,450,000 · 4 bed · 6 bath
- 110 Chatsworth Drive, Toronto$2,298,000 · 4 bed · 2 bath
- 41 Meadowcliffe Drive, Toronto$2,149,000 · 3 bed · 5 bath
- 60 Allister Avenue N, Toronto$895,000 · 3 bed · 2 bath