
Toronto, ON
85 Skymark Drive
$898,888
Data last updated Nov 1, 2026, 6:10 p.m. ET. By using this site you agree to our Terms of Use.
Property facts
- Price
- $898,888
- Type
- condo apartment
- Bedrooms
- 2
- Bathrooms
- 2
- MLS®
- C13093120
- Status
- active
- Brokerage
- UNION CAPITAL REALTY
About this home
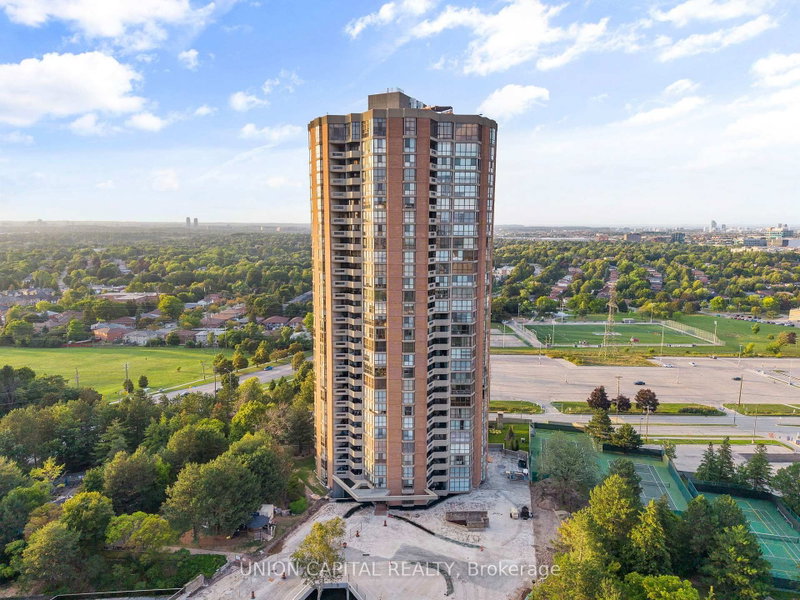
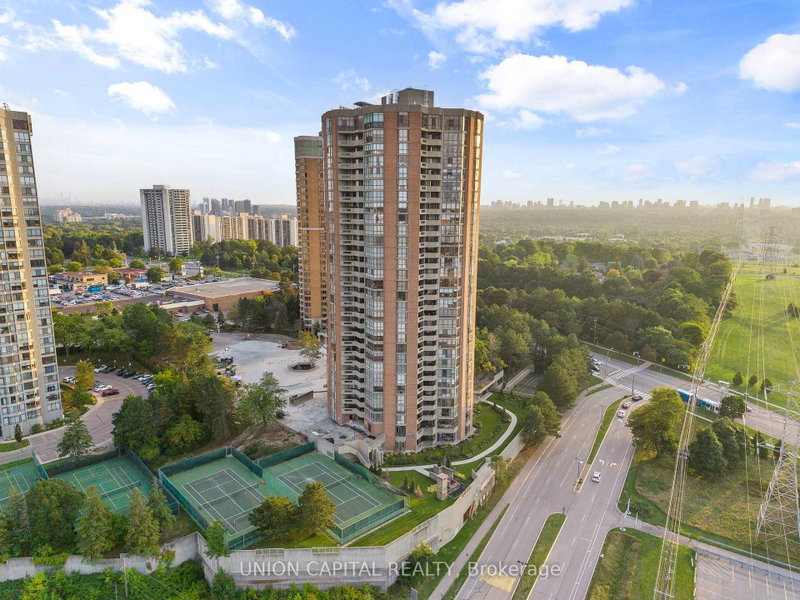
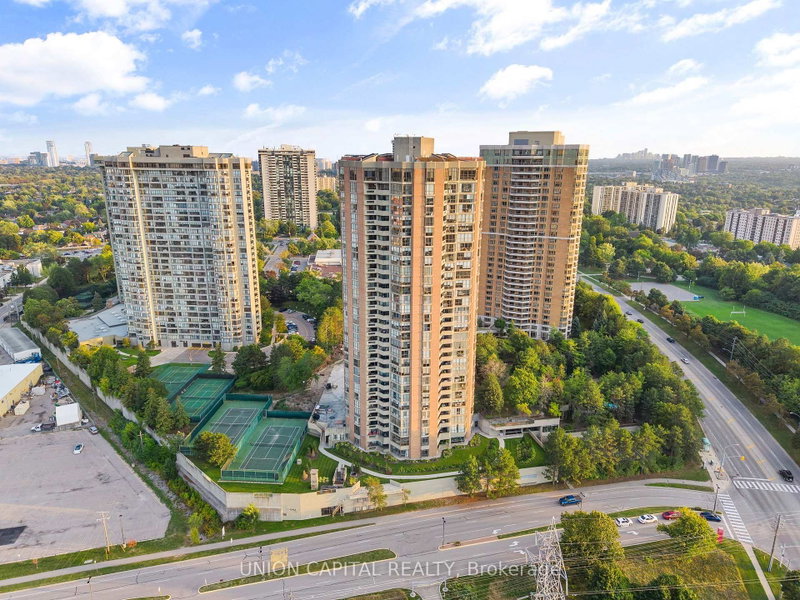
Welcome to The Classic at 85 Skymark Drive, one of North York's most prestigious addresses. This spacious and beautifully designed suite offers the perfect balance of elegance, comfort, and convenience. Step inside to discover a bright, open-concept layout with generous principal rooms, large windows, and breathtaking city views. With over 1500 sq ft of living space this unit provides plenty of space for both everyday living and entertaining. Modern finishes, ample storage, and thoughtful design details make this a home you'll love to come back to. The building itself offers resort-style amenities, including indoor and outdoor pools, fitness centre, sauna, tennis and squash courts, library, party room, guest suites, BBQ area, and24-hour concierge and security. It's like having your own private club right at home. Located in the heart of Hillcrest Village, you're minutes from Seneca College, shopping, dining, schools, parks, and major highways. Transit is easily accessible, with multiple TTC routes nearby. Whether you're looking for a spacious family home or a downsizer's dream, 85 Skymark Drive offers the ultimate in North York condo living.
Location
More details
- Property tax
- $3,710 (2025)
- Days on market
- 180
- Style
- Apartment
- Parking
- 2 spaces · 2 garage · Underground
- Maintenance fee
- $1,564/mo
- Basement
- None
- Heating
- Forced Air
- Air conditioning
- Central Air
- Exposure
- North East
- Neighbourhood
- Hillcrest Village
- Major intersection
- Don Mills / Finch
Rooms
| Room | Level | Size (m) | Features |
|---|---|---|---|
| Foyer | Flat | 2.64 × 1.35 | porcelain floor, large closet, closet |
| Bedroom 2 | Flat | 4.89 × 4.23 | heated floor, walk-in closet(s), large window |
| Kitchen | Flat | 5.88 × 2.77 | porcelain floor, granite counters, stainless steel appl |
| Bathroom | Flat | 3.89 × 2.45 | porcelain floor, ensuite bath, double sink |
| Primary Bedroom | Flat | 6.3 × 3.77 | 6 pc ensuite, his and hers closets, w/o to balcony |
| Living Room | Flat | 5.99 × 4.01 | hardwood floor, open concept, w/o to balcony |
| Breakfast | Flat | 5.88 × 2.77 | porcelain floor, breakfast bar, large window |
| Dining Room | Flat | 5.8 × 5.33 | hardwood floor, open concept |
Details from PropTx (TRREB MLS®) via Repliers. Information deemed reliable but not guaranteed.
About Toronto
Toronto offers a neighbourhood for every lifestyle, from quiet established streets to vibrant urban districts, with the city's employment, transit and culture at hand.
Toronto market, September 2026
- Median sold price
- $835,000
- Avg. days on market
- 34
- Sale-to-list
- 99.0%
1532 residential sales. Source: TRREB MLS® data via PropTx. Aggregates only.
Similar homes nearby
Other active listings in Toronto.
- 5 Massey Square, Toronto$399,000 · 2 bed · 1 bath
- 10 Edgecliffe Golfway, Toronto$524,999 · 3 bed · 2 bath
- 8 Lee Centre Drive, Toronto$410,000 · 2 bed · 2 bath
- 452 Scarborough Golf Club Road, Toronto$464,000 · 2 bed · 2 bath
- 19 Barberry Place, Toronto$399,999 · 1 bed · 1 bath
- 9 Valhalla Inn Road, Toronto$519,000 · 2 bed · 1 bath