
Aurora, ON
84 Murray Drive
$2,498,000
Data last updated Nov 1, 2026, 6:00 p.m. ET. By using this site you agree to our Terms of Use.


Property facts
- Price
- $2,498,000
- Type
- Detached
- Bedrooms
- 4
- Bathrooms
- 6
- MLS®
- N13771286
- Status
- active
- Brokerage
- RE/MAX REALTRON REALTY INC.
About this home
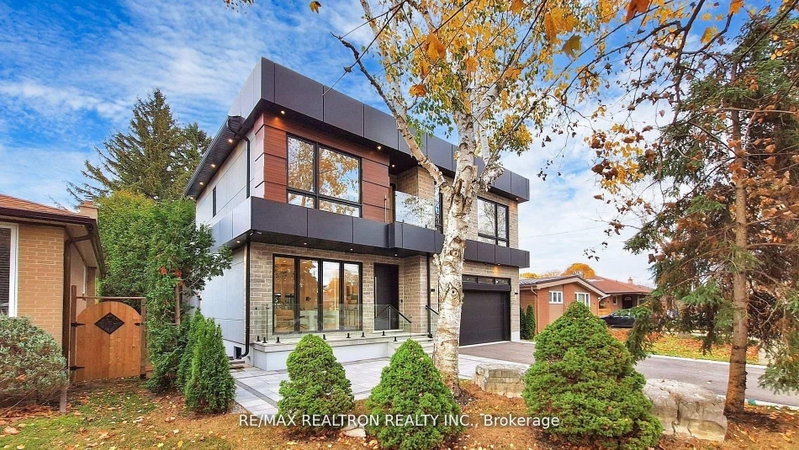
experience the luxury living in stunning 4 bedroom modern custom built with 2 bedroom + 2 bath finished basement, full kitchen, separated entrance & Separated laundry, located near enough toall amenities that you will need on Yonge St, yet far enough to give a vacation everyday. When you entering this elegant home, your family & friends will be greeted with warmth and abundance. The living room provides a quiet retreat to enjoy a good book or simply relax under the large sun-field window. The impressive family & living room w/20' ceiling & floor to ceiling window & gas fireplace floods the space w/ natural lights. Open concept modern & gourmet chef'skitchen, everything will be within reach, meal planning will be a breeze. Breakfast area W/O topatio and fully fenced & private backyard w/ wooden pizza oven. Ready to move in, Don't miss this opportunity to elevate your lifestyle today. Total of 5634sqf, 3934Sqf above grand &1700Sqf basement.
Location
More details
- Property tax
- $4,510 (2025)
- Days on market
- 52
- Style
- 2-Storey
- Year built
- 0-5
- Lot
- 50 × 140 Feet
- Parking
- 6 spaces · 2 garage · Built-In
- Basement
- Finished, Separate Entrance
- Heating
- Forced Air
- Air conditioning
- Central Air
- Neighbourhood
- Aurora Highlands
- Major intersection
- Yonge Street & Murray Drive
Rooms
| Room | Level | Size (m) | Features |
|---|---|---|---|
| Kitchen | Main | 4.63 × 4.25 | tile floor, modern kitchen, centre island |
| Bedroom 4 | Second | 3.57 × 4.53 | balcony, 5 pc ensuite, closet organizers |
| Bedroom 2 | Second | 4.09 × 3.91 | hardwood floor, closet organizers |
| Primary Bedroom | Second | 4.54 × 4.57 | balcony, 5 pc ensuite, walk-in closet(s) |
| Recreation | Lower | 8.61 × 5.57 | vinyl floor, 3 pc bath, pot lights |
| Living Room | Main | 5.86 × 5.09 | tile floor, window floor to ceiling, pot lights |
| Bedroom 5 | Lower | 3.83 × 3.3 | vinyl floor, 3 pc ensuite, closet organizers |
| Kitchen | Lower | 6.8 × 3.21 | combined w/dining, stainless steel appl, open concept |
| Bedroom 3 | Second | 3.33 × 3.66 | hardwood floor, closet organizers |
| Dining Room | Main | 5.19 × 3.61 | tile floor, pot lights |
| Family Room | Main | 5.88 × 3.83 | tile floor, gas fireplace, overlooks garden |
| Breakfast | Main | 4.74 × 4.39 | tile floor, w/o to deck |
Details from PropTx (TRREB MLS®) via Repliers. Information deemed reliable but not guaranteed.
About Aurora
Aurora is known for established neighbourhoods, green space and a strong sense of community within easy reach of the GTA.
Aurora market, September 2026
- Median sold price
- $947,000
- Avg. days on market
- 37
- Sale-to-list
- 97.5%
45 residential sales. Source: TRREB MLS® data via PropTx. Aggregates only.
Similar homes nearby
Other active listings in Aurora.
- 18 Hackwood Crescent, Aurora$1,499,000 · 4 bed · 3 bath
- 22 Kaleia Avenue, Aurora$1,498,000 · 4 bed · 6 bath
- 1 Trent Street, Aurora$1,350,000 · 4 bed · 3 bath
- 254 Touch Gold Crescent, Aurora$1,499,000 · 4 bed · 4 bath
- 365 Kennedy Street W, Aurora$1,838,000 · 4 bed · 4 bath
- 82 Ballymore Drive, Aurora$1,135,000 · 3 bed · 4 bath