
Aurora, ON
1 Trent Street
$1,350,000
Data last updated Oct 31, 2026, 5:40 p.m. ET. By using this site you agree to our Terms of Use.


Property facts
- Price
- $1,350,000
- Type
- Detached
- Bedrooms
- 4
- Bathrooms
- 3
- MLS®
- N14091332
- Status
- active
- Brokerage
- HOMELIFE LANDMARK REALTY INC.
About this home
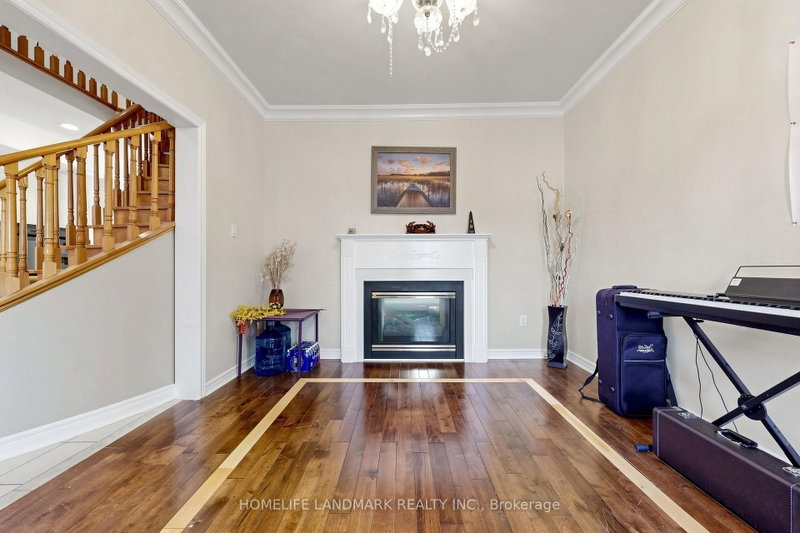
*Immaculate, Bright & Spacious Detached Home Situated On A Premium Lot*Family Lover Community*Professional Landscape*Double Door Entrance*Hardwood Floor & 9' Ceiling In Main*Dining Room W/18' Ceiling*California Shutters*Pot Lights*Quartz Countertop*Oak Stairs To Bsmt*Cool Rm & R/I 3Pc In Bsmt*Indoor Access To Gar*Fully Fenced Yard*Interlock Sideway*Great School Zoning, Mins Drive To 404 And Close To Real Canadian Superstore, Wal-Mart, Starbuck, St Andrews Golf And Much More.
Location
Search the full MLS®
More details
- Property tax
- $6,258 (2026)
- Days on market
- 14
- Style
- 2-Storey
- Lot
- 14.76 × 115.13 Feet
- Parking
- 6 spaces · 2 garage · Attached
- Basement
- Partially Finished
- Heating
- Forced Air
- Air conditioning
- Central Air
- Neighbourhood
- Bayview Wellington
- Major intersection
- St John's Sideroad / Bayview
Rooms
| Room | Level | Size (m) | Features |
|---|---|---|---|
| Kitchen | Ground | 6.41 × 4 | ceramic floor, eat-in kitchen, backsplash |
| Living Room | Ground | 3.82 × 3.42 | hardwood floor, gas fireplace, crown moulding |
| Dining Room | Ground | 3.39 × 3.29 | hardwood floor, wainscoting |
| Family Room | Ground | 4.81 × 3.35 | hardwood floor, gas fireplace, crown moulding |
| Bedroom 4 | Second | 4.27 × 3.38 | broadloom, closet |
| Bedroom 2 | Second | 3.17 × 3.07 | broadloom, closed fireplace, concrete counter |
| Primary Bedroom | Second | 5.9 × 3.77 | broadloom, 4 pc ensuite |
| Bedroom 3 | Second | 3.41 × 3.38 | broadloom, closet |
| Other | Basement | 3.91 × 2 | Laminate |
Details from PropTx (TRREB MLS®) via Repliers. Information deemed reliable but not guaranteed.