
Barrie, ON
84 Appletree Lane
$499,990
Data last updated Nov 1, 2026, 7:00 p.m. ET. By using this site you agree to our Terms of Use.


Property facts
- Price
- $499,990
- Type
- condo townhouse
- Bedrooms
- 3
- Bathrooms
- 3
- MLS®
- S13604402
- Status
- active
- Brokerage
- INTERCITY REALTY INC.
About this home
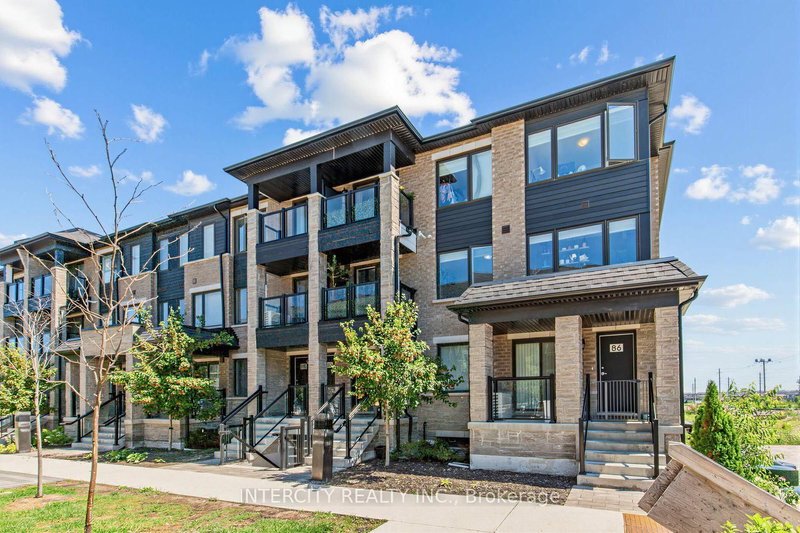
Welcome to this beautifully upgraded 3-bedroom, 3-bathroom end-unit stacked townhome in Barrie's highly desirable Innis-Shore community, ideally located at Yonge Street & Mapleview Drive East. Bright and spacious, this premium end unit offers additional windows that flood the home with natural light, creating an inviting atmosphere throughout. Designed for modern living, the open-concept main floor features a stylish kitchen with contemporary finishes, ample cabinetry, and seamless flow into the living and dining areas-perfect for entertaining or relaxing with family. A standout feature of this home is its two private walkout balconies. Enjoy your morning coffee or work from home with fresh air just steps away from the dedicated study/home office, complete with its own balcony. The spacious primary retreat offers a second private balcony, creating a peaceful outdoor escape, along with a beautifully appointed ensuite and generous closet space. Located just minutes from Barrie South GO Station, Highway 400, shopping, restaurants, schools, parks, walking trails, and the shores of Lake Simcoe, this turnkey home combines style, comfort, and convenience in one of Barrie's fastest-growing communities. An exceptional opportunity for first-time buyers, young families, professionals, or investors.
Location
More details
- Property tax
- $3,521 (2025)
- Days on market
- 102
- Style
- 2-Storey
- Year built
- 0-5
- Parking
- 2 spaces · 1 garage · Attached
- Maintenance fee
- $234/mo
- Basement
- None
- Heating
- Forced Air
- Air conditioning
- Central Air
- Exposure
- West
- Neighbourhood
- Innis-Shore
- Major intersection
- Yonge & Mapleview Drive E
Rooms
| Room | Level | Size (m) | Features |
|---|---|---|---|
| Primary Bedroom | Second | — | laminate, closet, w/o to balcony |
| Bathroom | Second | — | 4 pc ensuite, ceramic floor, ceramic sink |
| Bathroom | Second | — | 4 pc bath, ceramic floor, ceramic sink |
| Family Room | Main | — | laminate, open concept, large window |
| Bathroom | Main | — | 2 pc bath, ceramic floor, ceramic sink |
| Bedroom 2 | Second | — | laminate, large window, closet |
| Bedroom 3 | Second | — | laminate, large window, closet |
| Kitchen | Main | — | laminate, centre island, stainless steel appl |
| Study | Main | — | laminate, w/o to balcony |
Details from PropTx (TRREB MLS®) via Repliers. Information deemed reliable but not guaranteed.
About Barrie
Barrie pairs city services and employment with a walkable waterfront and direct access to the recreation of Simcoe County.
Barrie market, September 2026
- Median sold price
- $637,000
- Avg. days on market
- 45
- Sale-to-list
- 97.2%
120 residential sales. Source: TRREB MLS® data via PropTx. Aggregates only.
Similar homes nearby
Other active listings in Barrie.
- 243 Ferndale Drive S, Barrie$389,900 · 2 bed · 1 bath
- 241 Ferndale Drive S, Barrie$410,000 · 3 bed · 2 bath
- 360 Blake Street, Barrie$415,000 · 3 bed · 2 bath
- 233 Innisfil Street, Barrie$465,000 · 3 bed · 2 bath
- 29 Madelaine Drive, Barrie$549,900 · 3 bed · 3 bath
- 52 Adelaide Street, Barrie$449,000 · 4 bed · 2 bath