
Barrie, ON
243 Ferndale Drive S
$389,900
Data last updated Nov 2, 2026, 1:31 a.m. ET. By using this site you agree to our Terms of Use.


Property facts
- Price
- $389,900
- Type
- condo townhouse
- Bedrooms
- 2
- Bathrooms
- 1
- MLS®
- S13688010
- Status
- active
- Brokerage
- FARIS TEAM REAL ESTATE BROKERAGE
About this home
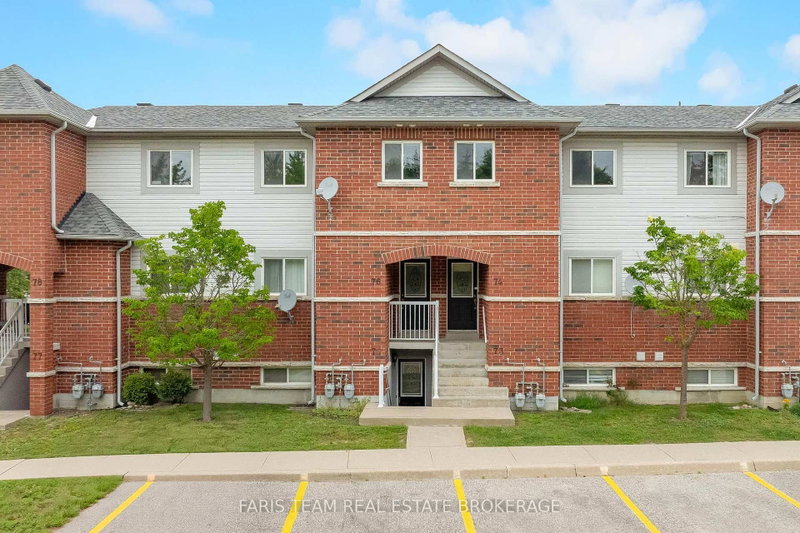
Top 5 Reasons You Will Love This Condo: 1) Beautifully updated two bedroom condo showcasing a stylish new kitchen complete with stainless-steel appliances, crisp white cabinetry, tiled flooring, fresh paint, and contemporary finishes that create a bright and inviting atmosphere 2) Designed for modern living, the open-concept layout is enhanced by new luxury vinyl flooring throughout, seamlessly connecting the living, dining, and kitchen areas for comfortable everyday living and effortless entertaining 3) Enjoy the added privacy of this above-grade unit overlooking a peaceful park, surrounded by mature trees and a beautifully landscaped setting that provides a serene backdrop to your daily life 4) Ideally located close to major highways, shopping, a local butcher shop, gas stations, and a variety of everyday amenities, offering exceptional convenience for commuters and homeowners 5) Thoughtfully designed with two spacious bedrooms offering generous closet space, this move-in-ready condo also includes an owned parking space, providing comfort, functionality, and low-maintenance living. 956 fin.sq.ft. *Please note some images have been virtually staged to show the potential of the condo.
Location
More details
- Property tax
- $2,847 (2025)
- Days on market
- 77
- Style
- Apartment
- Year built
- 16-30
- Parking
- 1 spaces · None
- Maintenance fee
- $338/mo
- Basement
- None
- Heating
- Forced Air
- Air conditioning
- Central Air
- Exposure
- South
- Neighbourhood
- Ardagh
- Major intersection
- Ardagh Rd/Ferndale Dr S
Rooms
| Room | Level | Size (m) | Features |
|---|---|---|---|
| Primary Bedroom | Main | 4.1 × 3.19 | semi ensuite, vinyl floor, walk-in closet(s) |
| Kitchen | Main | 2.81 × 2.56 | ceramic floor, stainless steel appl, double sink |
| Bedroom | Main | 3.99 × 2.61 | vinyl floor, closet, window |
| Living Room | Main | 5.3 × 3.82 | vinyl floor, window, w/o to balcony |
Details from PropTx (TRREB MLS®) via Repliers. Information deemed reliable but not guaranteed.
About Barrie
Barrie pairs city services and employment with a walkable waterfront and direct access to the recreation of Simcoe County.
Barrie market, September 2026
- Median sold price
- $637,000
- Avg. days on market
- 45
- Sale-to-list
- 97.2%
120 residential sales. Source: TRREB MLS® data via PropTx. Aggregates only.
Similar homes nearby
Other active listings in Barrie.
- 241 Ferndale Drive S, Barrie$410,000 · 3 bed · 2 bath
- 360 Blake Street, Barrie$415,000 · 3 bed · 2 bath
- 233 Innisfil Street, Barrie$465,000 · 3 bed · 2 bath
- 29 Madelaine Drive, Barrie$549,900 · 3 bed · 3 bath
- 52 Adelaide Street, Barrie$449,000 · 4 bed · 2 bath
- 237 Steel Street, Barrie$459,900 · 3 bed · 2 bath