
Markham, ON
8 Nipigon Avenue
$1,999,000
Data last updated Nov 1, 2026, 6:00 p.m. ET. By using this site you agree to our Terms of Use.
Property facts
- Price
- $1,999,000
- Type
- att/row/townhouse
- Bedrooms
- 6
- Bathrooms
- 7
- MLS®
- N13765628
- Status
- active
- Brokerage
- KW Living Realty
About this home
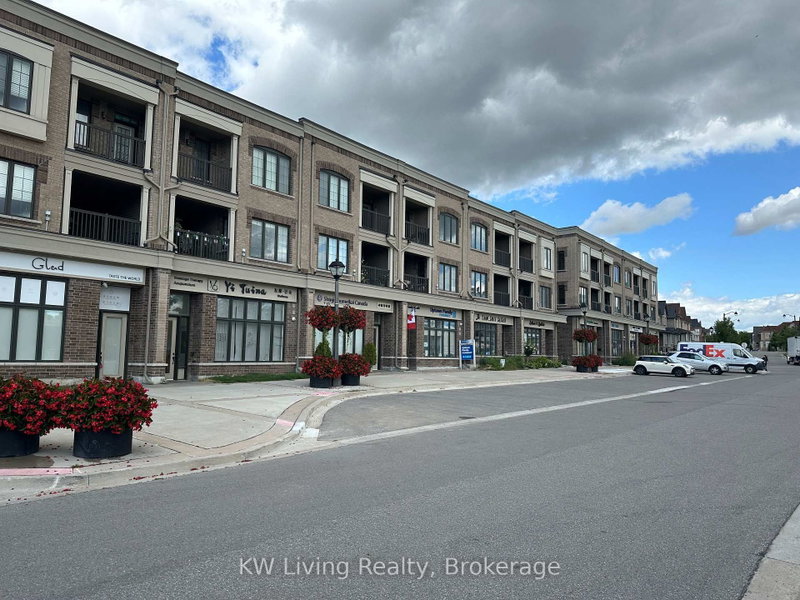
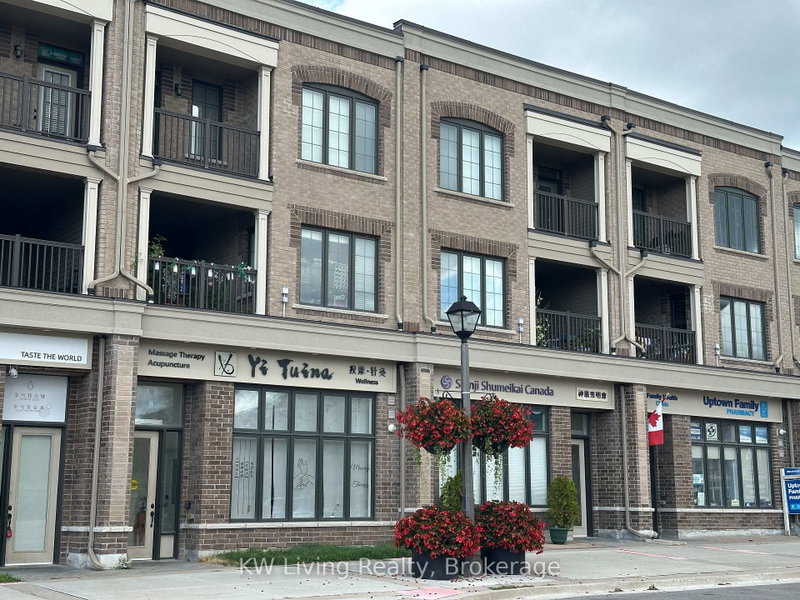
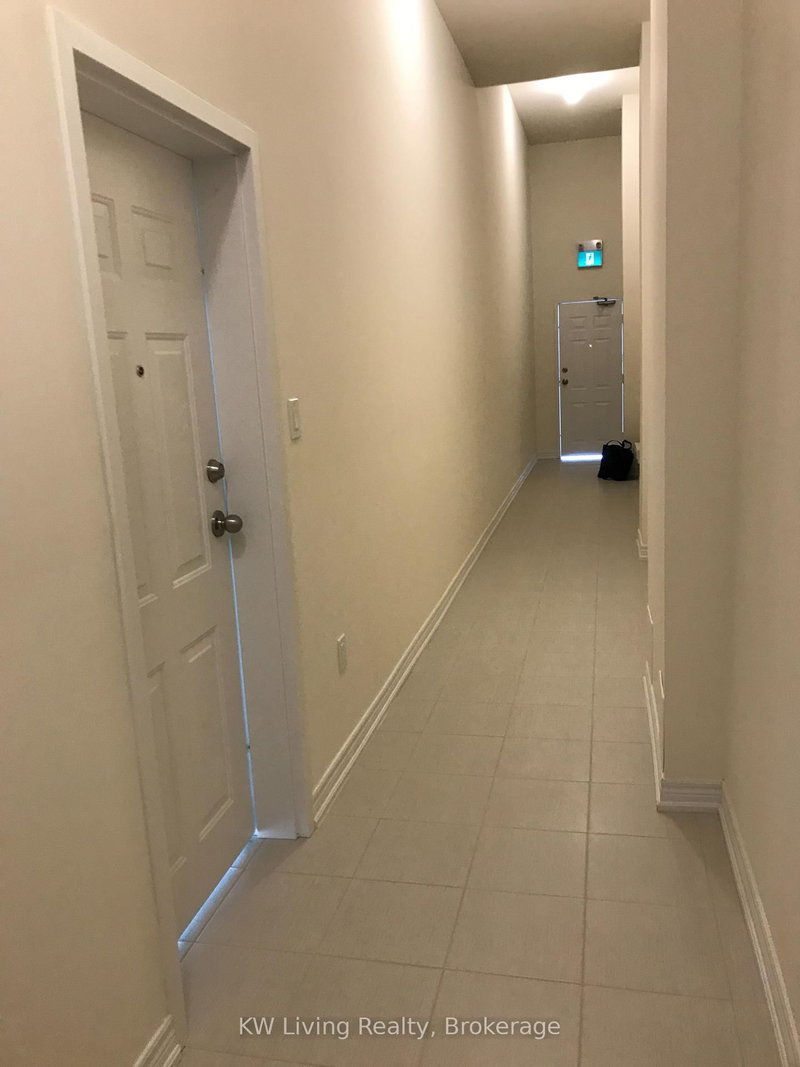
Welcome to 8 Nipigon Avenue - A Rare Investment Gem in Markham's Prestigious Berczy Village.This exceptional multiplex offers unmatched versatility with:ONE high-visibility commercial unit at street level - ideal for retail or office use withabundant free public parking in Berczy Square. TWO luxurious 3-bedroom, 3-bathroom back-to-back townhomes (5 & 7 Jaffna Lane) - each with separate entry and address for ultimateprivacy. Total 4,568 sq ft of thoughtfully designed space.No monthly POTL fees! Currently generating over $100,000 annual rental income across all threeunits - perfect for investors seeking strong cash flow, end-users desiring supplementaryincome, or entrepreneurs ready to live and work in one prime location. Prime location withpublic transit at your doorstep. Zoned for Pierre Elliott Trudeau High School. Minutes to T&TSupermarket, New Kennedy Square, Markville Mall & Angus Glen CCA rare opportunity to secure a multi-use property in one of Markham's most covetedneighborhoods.
Location
More details
- Property tax
- $11,326 (2025)
- Days on market
- 53
- Style
- 3-Storey
- Lot
- 22.17 × 95.2 Feet
- Parking
- 2 spaces · 2 garage · Built-In
- Basement
- None
- Heating
- Forced Air
- Air conditioning
- Central Air
- Neighbourhood
- Berczy
- Major intersection
- 16th Av & Kennedy
Rooms
| Room | Level | Size (m) | Features |
|---|---|---|---|
| Living Room | Second | 5.92 × 5.15 | combined w/dining, w/o to balcony, hardwood floor |
| Primary Bedroom | Third | 4.27 × 3.6 | walk-in closet(s), 4 pc ensuite, broadloom |
| Dining Room | Second | 5.92 × 5.15 | combined w/dining, pot lights, hardwood floor |
| Bedroom 2 | Third | 3.42 × 2.44 | window, closet, broadloom |
| Bedroom 2 | Third | 3.66 × 2.44 | window, walk-in closet(s), broadloom |
| Kitchen | Second | 3.97 × 2.62 | open concept, centre island, pot lights |
| Primary Bedroom | Third | 4.61 × 3.54 | walk-in closet(s), 4 pc ensuite, broadloom |
| Bedroom 3 | Third | 4.27 × 2.44 | closet, combined w/sitting, broadloom |
| Dining Room | Second | 3.9 × 3 | centre island, pot lights, hardwood floor |
| Living Room | Second | 4.76 × 3.11 | w/o to balcony, pot lights, hardwood floor |
| Kitchen | Second | 5.28 × 3.63 | centre island, stainless steel appl, ceramic floor |
| Bedroom 3 | Third | 2.75 × 2.44 | closet, window, broadloom |
Details from PropTx (TRREB MLS®) via Repliers. Information deemed reliable but not guaranteed.
About Markham
Markham is a city in York Region. Its Official Plan identifies areas including Markham Village, Unionville, Thornhill, Cornell and Milliken.
Markham market, September 2026
- Median sold price
- $1,050,000
- Avg. days on market
- 34
- Sale-to-list
- 99.4%
207 residential sales. Source: TRREB MLS® data via PropTx. Aggregates only.
Similar homes nearby
Other active listings in Markham.
- 2433 Bur Oak Avenue, Markham$718,000 · 2 bed · 3 bath
- 18 Gardeners Lane, Markham$1,088,000 · 3 bed · 3 bath
- 64 Pillar Rock Crescent, Markham$959,000 · 4 bed · 4 bath
- 180 Trail Ridge Lane, Markham$1,078,000 · 3 bed · 4 bath
- 17 Etherington Way, Markham$999,000 · 3 bed · 4 bath
- 88 William Shearn Crescent, Markham$799,000 · 2 bed · 3 bath