
Toronto, ON
8 Bridesburg Drive
$1,399,000
Data last updated Nov 1, 2026, 5:20 p.m. ET. By using this site you agree to our Terms of Use.
Property facts
- Price
- $1,399,000
- Type
- duplex
- Bedrooms
- 8
- Bathrooms
- 5
- MLS®
- W13561262
- Status
- active
- Brokerage
- RE/MAX PROFESSIONALS INC.
About this home
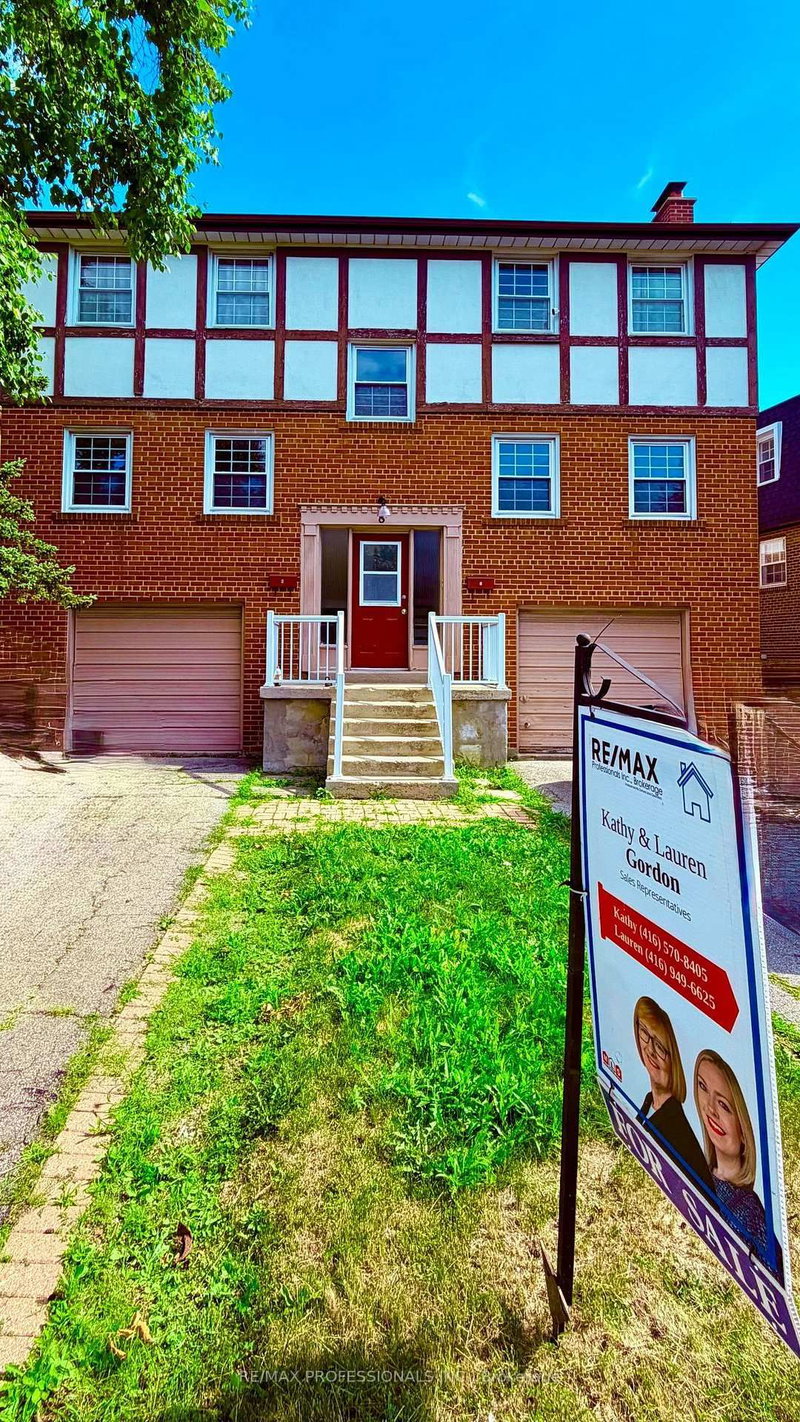
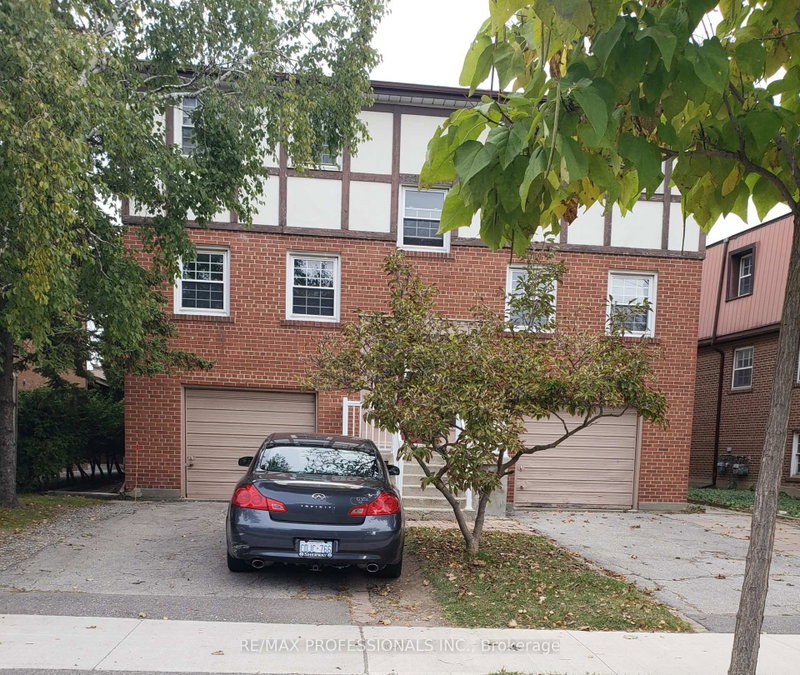
A Rare Investment Opportunity: Fully Self-Contained Duplex with Income-Generating Basement ApartmentThis is a true one-of-a-kind income property in the heart of The Westway - a legal-style duplex offering two nearly identical 2,000 sq ft units, plus a vacant 1-bedroom basement apartment ready for a new tenant or owner-occupier. The LayoutMain & Second Floor Units: Mirror-image layouts, each approximately 2,000 sq ft with 4 bedrooms and 2 full bathroomsBasement Apartment: 1 bedroom, currently vacant - perfect for extended family, an on-site super, or immediate rental incomePrivate Access: Each unit has its own rear stair access for added privacy and separationParking: 2 separate driveways plus 2 private garages - a rare feature for multi-unit properties in this pocket of Etobicoke Income & Utilities1st and 2nd floor tenants each pay their own heat and hydro (financials available upon request)3 separate hydro metersCoin-operated washer and dryer on site (approx. $6.00/load) - an easy added income streamCurrent tenants are in good standing, month-to-month - flexible for investors or owner-occupiers alike Mechanicals & Updates2 furnaces2 central air units2 water heatersRoof shingles replaced in 2023 Included3 stoves, 3 fridges, 1 coin-op washer, 1 coin-op dryer, and all electric light fixtures. All appliances and fixtures included, property being sold in as-is condition.The Bottom Line: Whether you're an investor looking for turnkey multi-unit income or a multi-generational family wanting separate living spaces under one roof, 8 Bridesburg Drive delivers flexibility, privacy, and strong income potential in one of Etobicoke's most convenient neighbourhoods
Location
More details
- Property tax
- $5,885 (2026)
- Days on market
- 111
- Style
- 2-Storey
- Lot
- 50 × 123 Feet
- Parking
- 4 spaces · 2 garage · Built-In
- Basement
- Apartment
- Heating
- Forced Air
- Air conditioning
- Central Air
- Neighbourhood
- Kingsview Village-The Westway
- Major intersection
- Kipling & Dixon
Rooms
| Room | Level | Size (m) | Features |
|---|---|---|---|
| Bedroom | Main | 3.09 × 2.84 | Closet |
| Dining Room | Main | 3.8 × 3.06 | Hardwood Floor |
| Bedroom | Main | 3.8 × 2.84 | Closet |
| Kitchen | Main | 4.99 × 2.8 | Ceramic Floor |
| Bedroom | Main | 5.49 × 4.4 | 4 pc ensuite, double closet |
| Living Room | Main | 4.9 × 4.49 | hardwood floor, fireplace |
| Bedroom | Main | 3.99 × 3.39 | Double Closet |
Details from PropTx (TRREB MLS®) via Repliers. Information deemed reliable but not guaranteed.
About Toronto
Toronto offers a neighbourhood for every lifestyle, from quiet established streets to vibrant urban districts, with the city's employment, transit and culture at hand.
Toronto market, September 2026
- Median sold price
- $835,000
- Avg. days on market
- 34
- Sale-to-list
- 99.0%
1532 residential sales. Source: TRREB MLS® data via PropTx. Aggregates only.
Similar homes nearby
Other active listings in Toronto.
- 4 Ecopark Gate, Toronto$974,900 · 5 bed · 3 bath
- 31 Fortieth Street, Toronto$2,199,000 · 8 bed · 6 bath
- 39 Riverdale Avenue, Toronto$1,499,000 · 2 bed · 4 bath
- 13 Euclid Avenue, Toronto$1,229,000 · 5 bed · 2 bath
- 89 Seaton Street, Toronto$918,000 · 3 bed · 3 bath
- 279 Lauder Avenue, Toronto$1,345,000 · 6 bed · 4 bath