
Toronto, ON
279 Lauder Avenue
$1,345,000
Data last updated Nov 1, 2026, 10:30 p.m. ET. By using this site you agree to our Terms of Use.
Property facts
- Price
- $1,345,000
- Type
- duplex
- Bedrooms
- 6
- Bathrooms
- 4
- MLS®
- C13751852
- Status
- active
- Brokerage
- ROYAL LEPAGE TERREQUITY BESPOKE REALTY
About this home
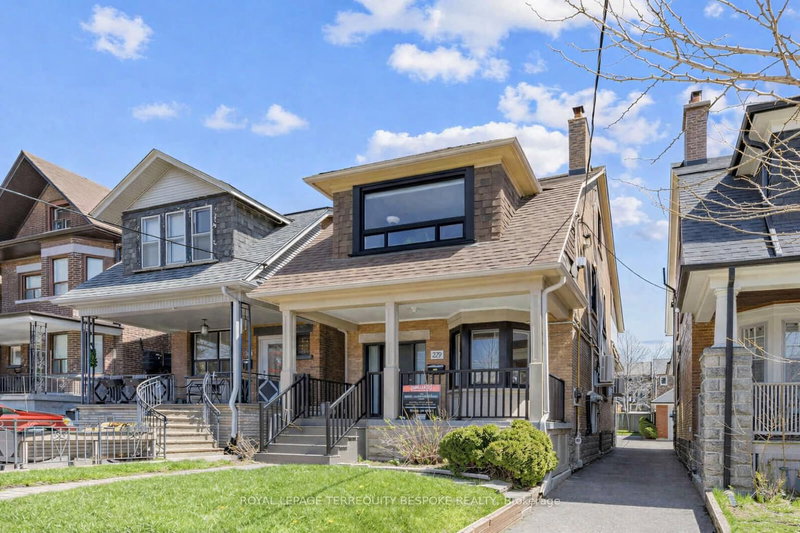
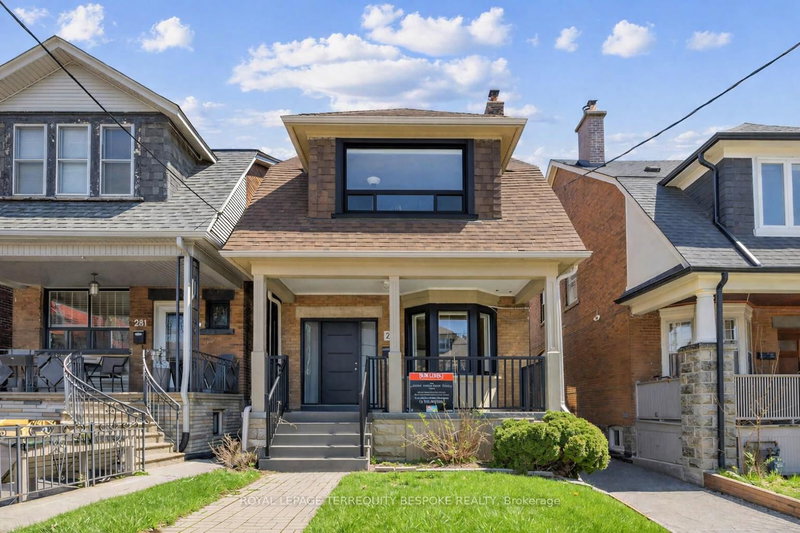
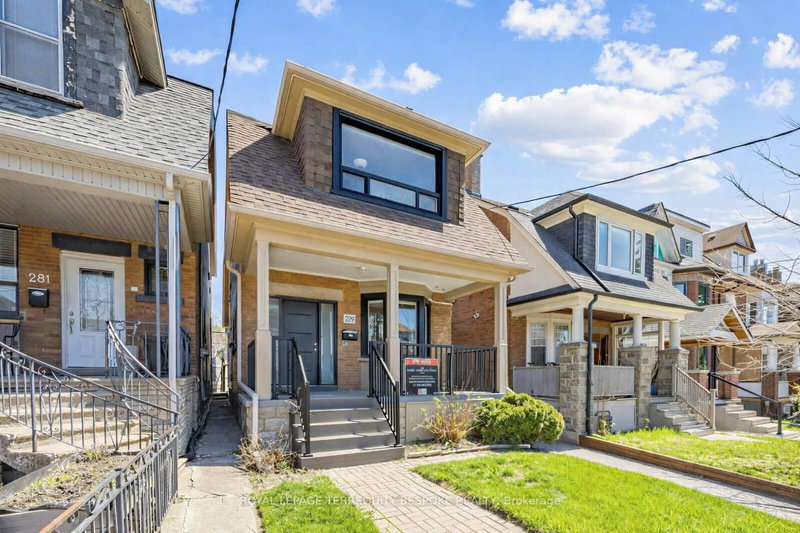
An excellent opportunity to acquire a well-performing multi-residential property in Toronto's evolving and highly desirable Oakwood Village neighbourhood. 279 Lauder Ave offers investors a stable, income-generating asset in a community experiencing strong rental demand and ongoing revitalization. This very well-managed property has been meticulously maintained by an experienced owner, reflecting pride of ownership and operational efficiency. Recent upgrades include all windows and blinds, exterior doors, driveway and parking areas, composite back deck, refreshed front deck, front stairs and railings, bathrooms, electrical panels, tankless water heater, and most appliances. Current rents are at market level and investors benefit from a **strong cap rate of 5%**, with minimal need for repositioning.Tenants benefit from efficient floorplans and excellent transit access, with the St. Clair streetcar just an 8-minute walk away, connecting seamlessly across the city. The property is also steps from the lively St. Clair West corridor, known for its diverse mix of cafes, restaurants, and local shops, enhancing everyday convenience and lifestyle appeal.This well-managed asset reflects pride of ownership and long-term care, making it an ideal turnkey addition to any investment portfolio. With strong fundamentals, desirable location, and steady income, 279 Lauder Ave is positioned for continued tenant demand and future growth.
Location
More details
- Property tax
- $6,407 (2026)
- Days on market
- 56
- Style
- 2 1/2 Storey
- Lot
- 25 × 120 Feet
- Parking
- 2 spaces · None
- Basement
- Apartment
- Heating
- Heat Pump
- Air conditioning
- Wall Unit(s)
- Neighbourhood
- Oakwood Village
- Major intersection
- St. Clair Ave W and Dufferin St
Rooms
| Room | Level | Size (m) | Features |
|---|---|---|---|
| Kitchen | Second | 2.13 × 3.45 | stainless steel appl, window, double sink |
| Bedroom | Third | 3.99 × 4.22 | double closet, window, laminate |
| Bedroom | Second | 3.15 × 3.43 | window, walk-in closet(s), laminate |
| Bedroom | Main | 3.28 × 3.35 | laminate, w/o to deck |
| Bedroom 2 | Basement | 3.61 × 3.35 | b/i closet, laminate |
| Foyer | Main | 3.71 × 1.93 | Tile Floor |
| Living Room | Main | 4.34 × 3.12 | laminate, bay window |
| Bedroom 2 | Second | 3.12 × 3.56 | window, closet, laminate |
| Living Room | Second | 3.68 × 5.18 | combined w/dining, window, laminate |
| Kitchen | Main | 4.47 × 4.37 | combined w/dining, laminate, eat-in kitchen |
| Bedroom | Basement | 3.38 × 3.07 | b/i closet, laminate, pot lights |
| Living Room | Basement | 4.09 × 4.22 | combined w/kitchen, laminate |
Details from PropTx (TRREB MLS®) via Repliers. Information deemed reliable but not guaranteed.
About Toronto
Toronto offers a neighbourhood for every lifestyle, from quiet established streets to vibrant urban districts, with the city's employment, transit and culture at hand.
Toronto market, September 2026
- Median sold price
- $835,000
- Avg. days on market
- 34
- Sale-to-list
- 99.0%
1532 residential sales. Source: TRREB MLS® data via PropTx. Aggregates only.
Similar homes nearby
Other active listings in Toronto.
- 4 Ecopark Gate, Toronto$974,900 · 5 bed · 3 bath
- 31 Fortieth Street, Toronto$2,199,000 · 8 bed · 6 bath
- 39 Riverdale Avenue, Toronto$1,499,000 · 2 bed · 4 bath
- 13 Euclid Avenue, Toronto$1,229,000 · 5 bed · 2 bath
- 89 Seaton Street, Toronto$918,000 · 3 bed · 3 bath
- 42 August Avenue, Toronto$799,000 · 4 bed · 4 bath