
Toronto, ON
8 Baby Point Terrace
$7,800,000
Data last updated Nov 2, 2026, 12:50 a.m. ET. By using this site you agree to our Terms of Use.
Property facts
- Price
- $7,800,000
- Type
- Detached
- Bedrooms
- 4
- Bathrooms
- 6
- MLS®
- W13765746
- Status
- active
- Brokerage
- BABIAK TEAM REAL ESTATE BROKERAGE LTD.
About this home
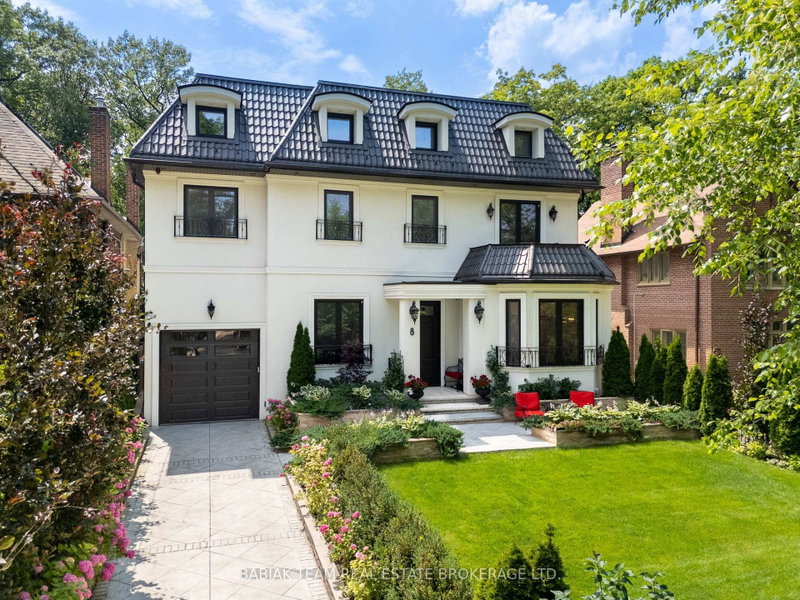
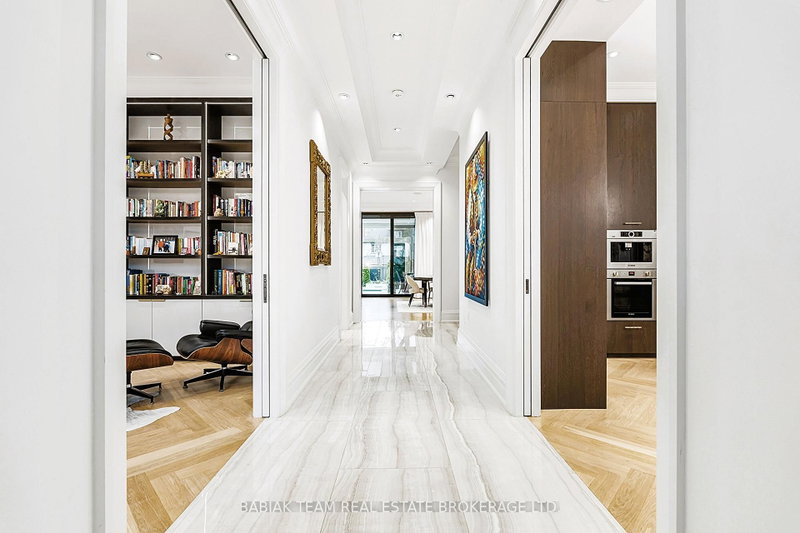
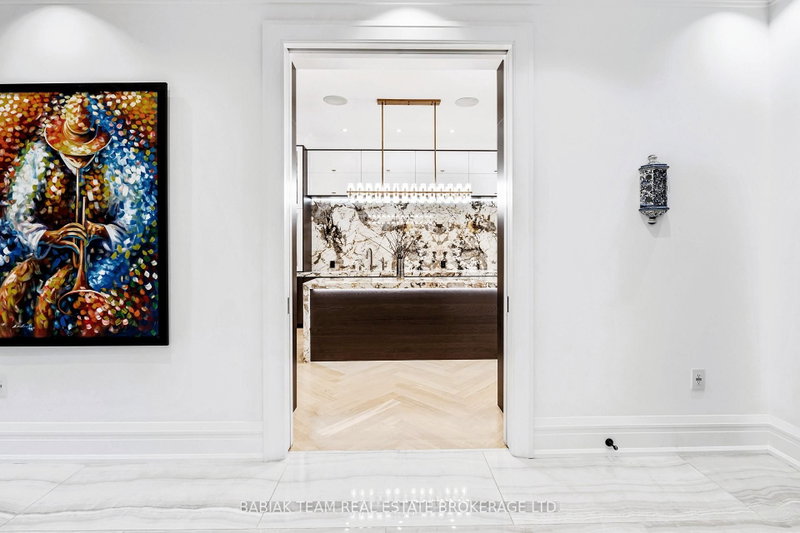
Grand custom residence nestled on a magnificent 50 x 140 foot lot in the heart of prestigious Baby Point! Rarely does a property of this caliber and scale become available in this exclusive Toronto enclave. Boasting over 5,000 square feet of meticulously crafted living space, this estate is flush with resort-level amenities, marvellous smart technology, and luxurious finishes. This property offers 4 + 1 wonderfully appointed bedrooms, an elegant custom eat-in kitchen with premium Miele appliances, custom millwork throughout, soaring ceilings, and impressive principal rooms for the most wonderful entertaining. Highlights of this home include the vast main level with its expansive open plan family/dining room and adjoining 685 foot indoor/outdoor pavilion with radiant heated floors, fireplace, skylights, a professional grade outdoor kitchen, and automated privacy screens. The pavilion leads to a spectacular garden oasis with pristine 40 x 13 foot saltwater pool, lawns, and patios. Upstairs, each well-appointed bedroom enjoys its own hotel-inspired bathroom for complete privacy. The lower level of this home provides another layer of entertaining paradise with its family room, stylish bar, gym area, recreation area perfect for ping pong or pool, and fifth bedroom. Additional features of this home include an ultra modern commercial scale heating/cooling system, triple glazed tilt and turn European technology oversized doors and windows, a whole-home Control4 automation system, steel roof, and radiant heated floors across the main level, five bathrooms, and the basement. Tremendous attention to detail throughout. Extensively landscaped with irrigation and meticulous plantings.
Location
More details
- Property tax
- $20,451 (2025)
- Days on market
- 54
- Style
- 2-Storey
- Lot
- 50 × 140 Feet
- Parking
- 4 spaces · 1 garage · Built-In
- Basement
- Full
- Heating
- Forced Air
- Air conditioning
- Central Air
- Neighbourhood
- Lambton Baby Point
- Major intersection
- Baby Point Crescent & Baby Point Terrace
Rooms
| Room | Level | Size (m) | Features |
|---|---|---|---|
| Recreation | Lower | 5.23 × 8.83 | heated floor, pot lights, above grade window |
| Recreation | Lower | 2.81 × 5.23 | b/i bar, custom counter, b/i appliances |
| Kitchen | Main | 3.91 × 5.05 | eat-in kitchen, custom counter, custom backsplash |
| Dining Room | Main | 3.76 × 5.23 | crown moulding, heated floor, hardwood floor |
| Primary Bedroom | Second | 3.99 × 5.26 | walk-in closet(s), balcony, 5 pc ensuite |
| Office | Main | 3.66 × 4.88 | b/i bookcase, pocket doors, heated floor |
| Family Room | Main | 9.07 × 5.23 | gas fireplace, heated floor, hardwood floor |
| Bedroom 5 | Lower | 2.87 × 3.47 | 3 pc bath, crown moulding, pot lights |
| Breakfast | Main | 3.91 × 1.83 | pot lights, bay window, hardwood floor |
| Bedroom 3 | Second | 3.73 × 4.37 | walk-in closet(s), 4 pc ensuite, hardwood floor |
| Bedroom 2 | Second | 3.73 × 4.37 | walk-in closet(s), 4 pc ensuite, hardwood floor |
| Recreation | Lower | 5.66 × 7.26 | gas fireplace, pot lights, heated floor |
| Bedroom 4 | Second | 3.28 × 4.17 | walk-in closet(s), 3 pc ensuite, hardwood floor |
Details from PropTx (TRREB MLS®) via Repliers. Information deemed reliable but not guaranteed.
About Toronto
Toronto offers a neighbourhood for every lifestyle, from quiet established streets to vibrant urban districts, with the city's employment, transit and culture at hand.
Toronto market, September 2026
- Median sold price
- $835,000
- Avg. days on market
- 34
- Sale-to-list
- 99.0%
1532 residential sales. Source: TRREB MLS® data via PropTx. Aggregates only.
Similar homes nearby
Other active listings in Toronto.
- 99 Park Home Avenue, Toronto$1,399,000 · 3 bed · 1 bath
- 38 Pickering Street, Toronto$1,799,000 · 4 bed · 4 bath
- 32 Ashmount Crescent, Toronto$1,588,000 · 4 bed · 4 bath
- 73 Houston Crescent, Toronto$1,129,800 · 3 bed · 2 bath
- 6 Tewsely Place, Toronto$1,399,000 · 3 bed · 2 bath
- 20 Japonica Road, Toronto$959,000 · 3 bed · 2 bath