
Aurora, ON
76 Maple Fields Circle
$1,879,000
Data last updated Nov 1, 2026, 5:50 p.m. ET. By using this site you agree to our Terms of Use.

Property facts
- Price
- $1,879,000
- Type
- Detached
- Bedrooms
- 4
- Bathrooms
- 5
- MLS®
- N13600816
- Status
- active
- Brokerage
- AVION REALTY INC.
About this home
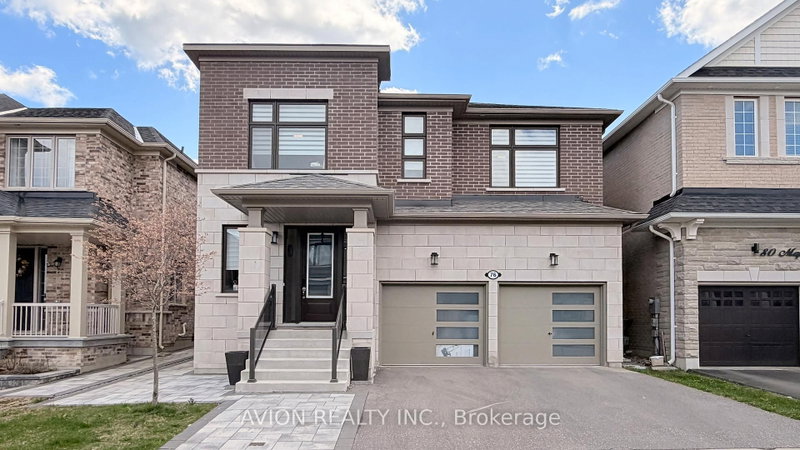
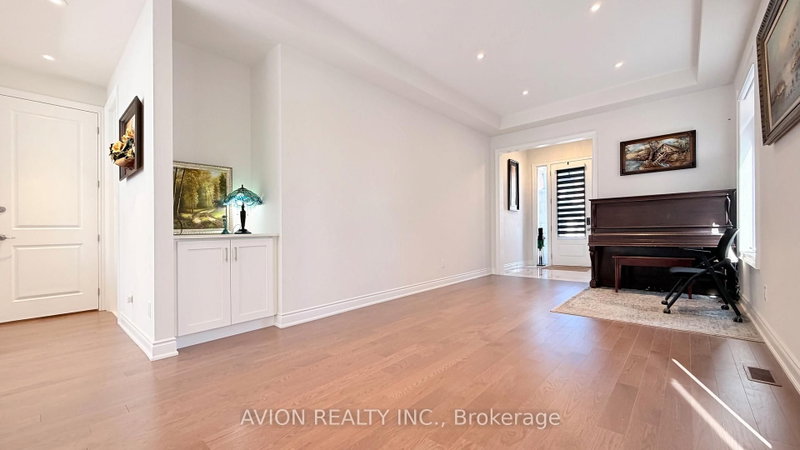
Excellent Location! Stunning Detached Home In Prestigious Aurora Estates Community. This Newly Built Ballymore Homes Offers Approximately 3,750 Sqft Of Beautifully Finished Living Space, Blending Modern Luxury With Everyday Comfort. The Main Floor Features Bright Open-Concept Layout With 10 Ft Smooth Ceilings, Hardwood Flooring Throughout, Large Windows, Pot Lights, And Elegant Iron Stair Railings. The Upgraded Kitchen Is Designed For Both Style And Functionality, Featuring Built-In Stainless Steel Appliances, Gas Cooktop, Large Centre Island, And Scenic Views Of The Private Backyard. Upstairs, The Spacious Primary Bedroom Offers A Walk-In Closet And A Spa-Inspired 5-Piece Ensuite Complete With Freestanding Tub And Frameless Glass Shower. Additional Bedrooms Feature 9 Ft Ceilings, Oversized Windows, Large Closets, And Private Or Semi-Ensuite Bathrooms. The Professionally Finished Walk-Up Basement Adds Incredible Value With A Bright 2 Bedrooms Apartment Featuring Separate Entrance, Modern 2nd Kitchen, Private 2nd Laundry, Spacious Living Area, And Excellent Rental Income Or Multi-Generational Living Potential. Enjoy A Sun-Filled Backyard Perfect For Relaxing, Family Gatherings, Or Entertaining Guests. Conveniently Located Close To Yonge Street, Shops, Restaurants, Highways 404 & 400, Parks, Schools, Transit, Walking Trails, Soccer Fields, Baseball Diamonds, Basketball & Tennis Courts, And More Nearby Amenities. Extras Include Central A/C & ERV/HRV, Rough-In Central Vacuum, 200 Amp Electrical Service, EV Charger, And Finished Walk-Up Basement Apartment.
Location
More details
- Property tax
- $8,305 (2025)
- Days on market
- 101
- Style
- 2-Storey
- Year built
- 0-5
- Lot
- 38.09 × 105.08 Feet
- Parking
- 4 spaces · 2 garage · Detached
- Basement
- Finished, Walk-Out, Apartment
- Heating
- Forced Air
- Air conditioning
- Central Air
- Neighbourhood
- Aurora Estates
- Major intersection
- Yonge And Bloomington
Rooms
| Room | Level | Size (m) | Features |
|---|---|---|---|
| Kitchen | Basement | 4.88 × 4.88 | open concept, modern kitchen, quartz counter |
| Bedroom 4 | Second | 3.35 × 3.35 | 5 pc bath, double closet, large window |
| Bedroom 3 | Second | 3.45 × 3.35 | 5 pc bath, walk-in closet(s), large window |
| Dining Room | Basement | 4.88 × 4.88 | combined w/kitchen, open concept, pot lights |
| Living Room | Main | 6.53 × 3.53 | combined w/dining, hardwood floor, pot lights |
| Foyer | Main | 1.98 × 1.98 | walk-in closet(s), tile floor |
| Bedroom 2 | Second | 3.87 × 3.41 | 4 pc ensuite, double closet, large window |
| Living Room | Basement | 4.88 × 4.88 | walk-up, laminate, combined w/dining |
| Dining Room | Main | 6.5 × 3.53 | combined w/living, hardwood floor, pot lights |
| Breakfast | Main | 3.83 × 2.43 | centre island, hardwood floor, pot lights |
| Bedroom | Basement | 3.66 × 3.66 | 3 pc bath, closet, large window |
| Family Room | Main | 5.4 × 3.74 | open concept, hardwood floor, gas fireplace |
| Primary Bedroom | Second | 5.58 × 5.48 | 5 pc ensuite, vaulted ceiling(s), walk-in closet(s) |
| Kitchen | Main | 5.58 × 2.74 | w/o to yard, centre island, modern kitchen |
| Bedroom 2 | Basement | 4.35 × 3.25 | window, closet, laminate |
Details from PropTx (TRREB MLS®) via Repliers. Information deemed reliable but not guaranteed.
About Aurora
Aurora is known for established neighbourhoods, green space and a strong sense of community within easy reach of the GTA.
Aurora market, September 2026
- Median sold price
- $947,000
- Avg. days on market
- 37
- Sale-to-list
- 97.5%
45 residential sales. Source: TRREB MLS® data via PropTx. Aggregates only.
Similar homes nearby
Other active listings in Aurora.
- 18 Hackwood Crescent, Aurora$1,499,000 · 4 bed · 3 bath
- 22 Kaleia Avenue, Aurora$1,498,000 · 4 bed · 6 bath
- 1 Trent Street, Aurora$1,350,000 · 4 bed · 3 bath
- 254 Touch Gold Crescent, Aurora$1,499,000 · 4 bed · 4 bath
- 365 Kennedy Street W, Aurora$1,838,000 · 4 bed · 4 bath
- 82 Ballymore Drive, Aurora$1,135,000 · 3 bed · 4 bath