
Brampton, ON
70 Zanetta Crescent
$1,599,900
Data last updated Nov 2, 2026, 10:10 a.m. ET. By using this site you agree to our Terms of Use.
Property facts
- Price
- $1,599,900
- Type
- Detached
- Bedrooms
- 4
- Bathrooms
- 5
- MLS®
- W13711922
- Status
- active
- Brokerage
- ForMax Realty Brokerage Ltd.
About this home
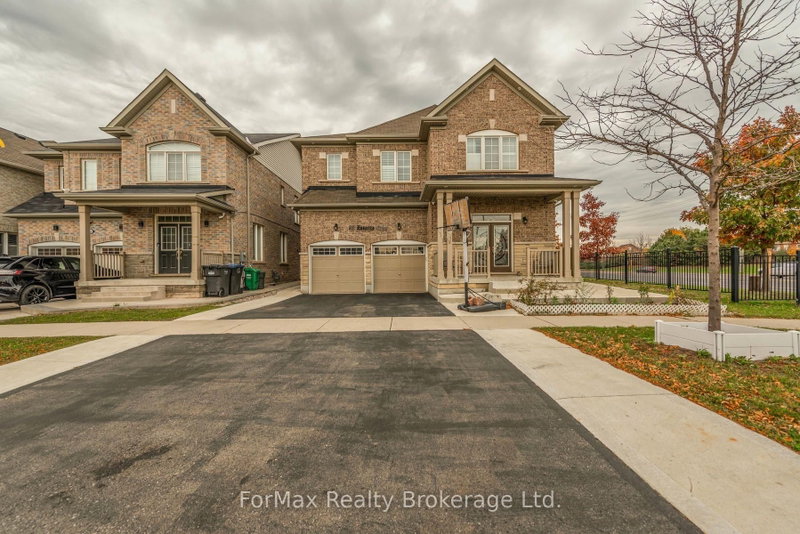
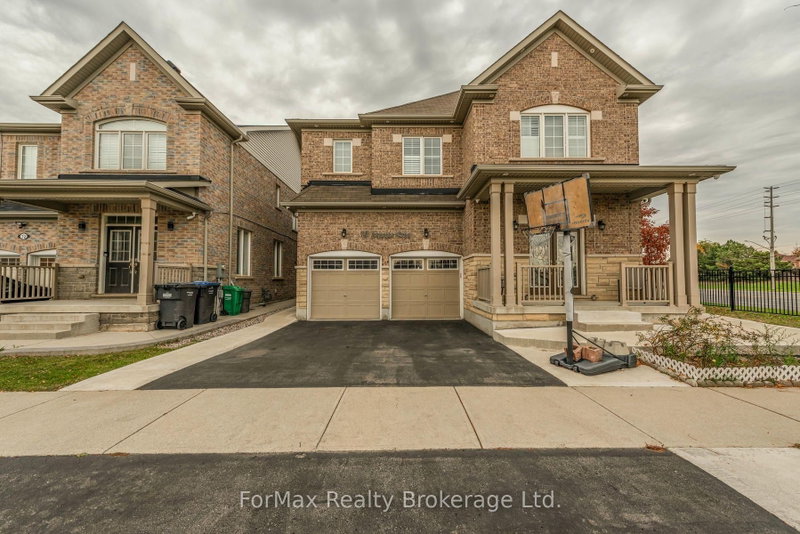
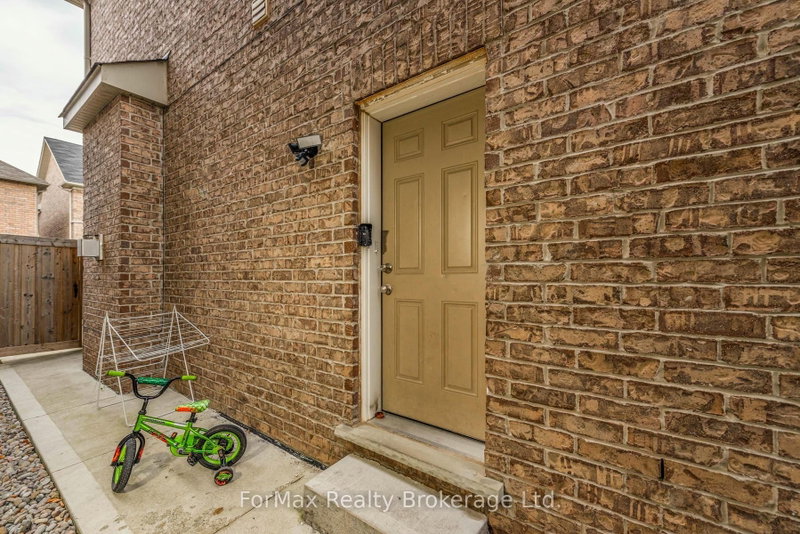
Welcome to 70 Zanetta Crescent, A Beautifully Maintained Home Located In a Sought-After Neighborhood. This Charming Property Offers a Spacious Layout, Ideal for Families and Entertaining. The main level Feature A Bright, Open-Concept Living and Dining Area, With Large Windows that Flood the Space with Natural Light. The Modern Kitchen is Equipped with Stainless Steel appliances, Ample cabinetry, And a Breakfast Bar Perfect for Casual Meals Upstairs, you will Find generously Sized Bedrooms, Including A master Suite With a Walk-in Closet and n Ensuite Bathroom. Conveniently Located Near Schools, park, hoping And Public Transit. The Home Offers Both Comfort and Convenience. Don't Miss Out this Fantastic Opportunity. Finished 2 Bedrooms basement Ready to rent With Walk U Separate Entrance. California Shutters Throughout The Home. Two Car Garage with Space to park Five Additional Cars On Driveway.
Location
More details
- Property tax
- $10,698 (2025)
- Days on market
- 70
- Style
- 2-Storey
- Lot
- 50.04 × 89.26 Feet
- Parking
- 6 spaces · 2 garage · Built-In
- Basement
- Separate Entrance
- Heating
- Forced Air
- Air conditioning
- Central Air
- Neighbourhood
- Credit Valley
- Major intersection
- Chinguacousy Rd & Dusk Drive
Rooms
| Room | Level | Size (m) | Features |
|---|---|---|---|
| Family Room | Main | 4.1 × 6.55 | hardwood floor, window, gas fireplace |
| Bedroom 2 | Basement | 3.67 × 3.05 | laminate, closet, window |
| Bedroom | Basement | 4.82 × 3.05 | laminate, closet, window |
| Kitchen | Basement | 3.05 × 3.05 | ceramic floor, granite counters, window |
| Living Room | Main | 4.16 × 3.29 | heated floor, pot lights, picture window |
| Bedroom 3 | Second | 3.91 × 3.67 | hardwood floor, closet, window |
| Dining Room | Main | 4.15 × 3.27 | hardwood floor, pot lights, combined w/living |
| Bedroom 2 | Second | 3.91 × 3.91 | hardwood floor, closet, window |
| Living Room | Basement | 3.79 × 3.55 | laminate, pot lights, combined w/kitchen |
| Primary Bedroom | Second | 4.7 × 4.89 | 5 pc ensuite, walk-in closet(s), double doors |
| Kitchen | Main | 5.77 × 4.28 | ceramic floor, granite counters, backsplash |
| Bedroom 4 | Second | 3.86 × 3.67 | hardwood floor, closet, window |
Details from PropTx (TRREB MLS®) via Repliers. Information deemed reliable but not guaranteed.
About Brampton
Similar homes nearby
Other active listings in Brampton.
- 30 Casper Crescent, Brampton$2,185,000 · 5 bed · 6 bath
- 7 Penbridge Circle, Brampton$849,900 · 3 bed · 3 bath
- 47 Enclave Trail, Brampton$999,000 · 4 bed · 5 bath
- 102 Sunforest Drive, Brampton$1,075,000 · 4 bed · 3 bath
- 20 Murdoch Drive, Brampton$899,900 · 3 bed · 4 bath
- 27 Leo Austin Road, Brampton$2,799,999 · 6 bed · 9 bath