
Brampton, ON
7 Penbridge Circle
$849,900
Data last updated Nov 3, 2026, 1:10 p.m. ET. By using this site you agree to our Terms of Use.
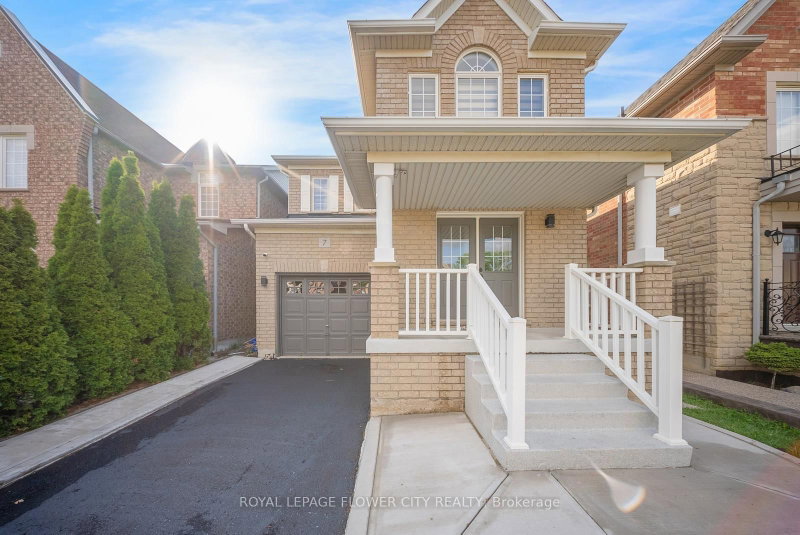


Property facts
- Price
- $849,900
- Type
- Detached
- Bedrooms
- 3
- Bathrooms
- 3
- MLS®
- W13679568
- Status
- active
- Brokerage
- ROYAL LEPAGE FLOWER CITY REALTY
About this home
Welcome to 7 Penbridge Circle! This stunning detached home is a rare find in one of the most sought-after quiet and well-established neighbourhood in Brampton. Recently renovated with no detail overlooked, this home offers the perfect blend of modern elegance and everyday comfort. Featuring brand new flooring, a beautifully kitchen complete with brand new stainless steel appliances and a gas stove, brand new blinds, and a bright spacious layout, every inch of this home has been thoughtfully designed and meticulously finished. Just minutes from the Cassie Campbell Community Centre, major banks, grocery stores, shopping stores, restaurants, parks, schools, and convenient transit options, this is truly a turn-key opportunity in a prime and highly connected location. Whether you are a first-time buyer, a growing family, or a savvy investor, this home checks every single box. Move-in ready and waiting for you. This one will not last. Book your private showing today!
Location
More details
- Property tax
- $5,559 (2025)
- Days on market
- 81
- Style
- 2-Storey
- Year built
- 16-30
- Lot
- 30.02 × 85.3 Feet
- Parking
- 3 spaces · 1 garage · Attached
- Basement
- Unfinished
- Heating
- Forced Air
- Air conditioning
- Central Air
- Neighbourhood
- Fletcher's Meadow
- Major intersection
- Chinguacousy Rd / Duffield Rd
Rooms
| Room | Level | Size (m) | Features |
|---|---|---|---|
| Dining Room | Main | 2.93 × 3.38 | open concept, combined w/living |
| Breakfast | Main | 3.82 × 2.41 | Overlooks Backyard |
| Bedroom 2 | Second | 5.07 × 3.41 | Window |
| Primary Bedroom | Second | 5 × 4.42 | ensuite bath, walk-in closet(s) |
| Living Room | Main | 2.93 × 3.38 | open concept, combined w/dining |
| Bedroom 3 | Second | 3.13 × 2.86 | Closet |
| Kitchen | Main | 2.8 × 2.41 | Stainless Steel Appl |
Details from PropTx (TRREB MLS®) via Repliers. Information deemed reliable but not guaranteed.
About Brampton
Similar homes nearby
Other active listings in Brampton.
- 14 Trueman Street, Brampton$699,900 · 2 bed · 2 bath
- 72 Rainforest Drive, Brampton$1,149,000 · 4 bed · 4 bath
- 15 Newark Way, Brampton$1,049,900 · 4 bed · 5 bath
- 546 Conservation Drive, Brampton$2,398,000 · 4 bed · 4 bath
- 47 Enclave Trail, Brampton$999,000 · 4 bed · 5 bath
- 159 Moffatt Avenue, Brampton$1,099,000 · 4 bed · 5 bath