
Georgina, ON
70 Shelson Place
$898,800
Data last updated Oct 31, 2026, 11:20 p.m. ET. By using this site you agree to our Terms of Use.

Property facts
- Price
- $898,800
- Type
- Detached
- Bedrooms
- 2
- Bathrooms
- 3
- MLS®
- N13550288
- Status
- active
- Brokerage
- RE/MAX HALLMARK REALTY LTD.
About this home
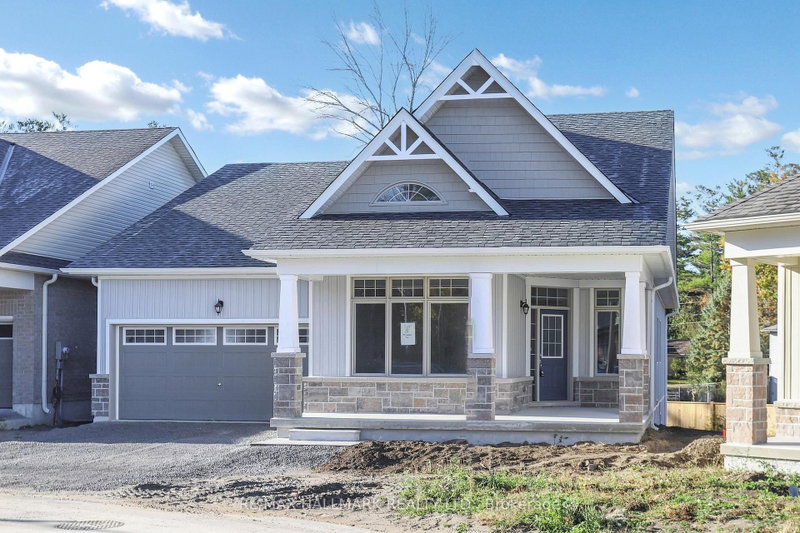
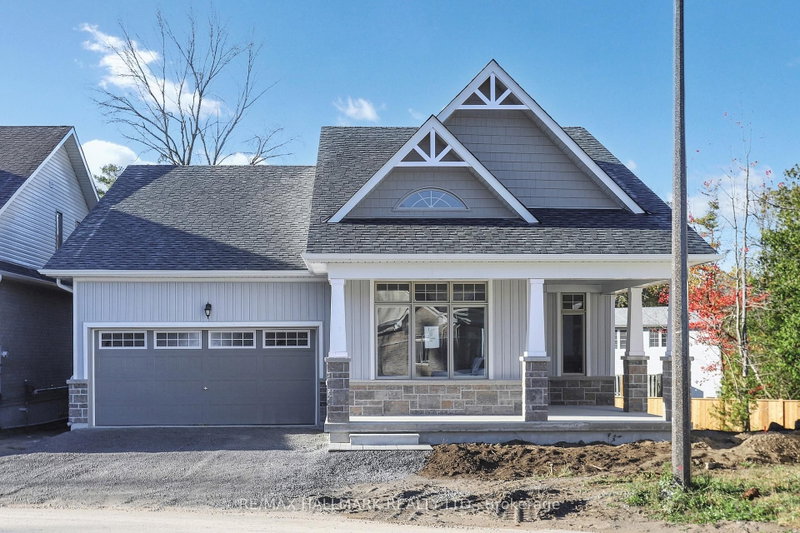
Welcome To 'The Mossington' Model, a Stunning Open Concept Bungaloft In The Florida-esque Luxury Adult Lifestyle Community Of Hedge Road Landing! Situated on a 50 Foot Premium Lot, one of the largest lots & one of the very first chosen. This Community will soon access 260 Feet of Stunning Lake Simcoe Shoreline and Beautiful Sunsets & makes the Concept of Winding Down a Little Easier. Never have to shovel or cut grass again. Step inside and discover this Fabulous Open Concept Floor Plan With Extremely High Cathedral & Coffered Ceilings enhancing the overall sense of Spaciousness. Hardwood & Many upgrades Throughout. This 2095 Sq. Ft. Model Features 2 main floor Bedrooms plus another option above, and 3 bathrooms, Ample Storage Space. This residence offers both comfort and functionality with Plenty of Room for Entertaining. Step out from the great room to one of the largest lots in the Community and situated on a quiet Cul-de-sac. Large Footprint Unfinished Basement Waiting For Your Touch Of Creativity. Minutes To Hwy 404, Walking/Biking Trails & All Amenities.Move in, Relax, and Enjoy!
Location
More details
- Property tax
- $7,290 (2026)
- Days on market
- 115
- Style
- Bungaloft
- Year built
- New
- Lot
- 49.21 × 190 Feet
- Parking
- 4 spaces · 2 garage · Attached
- Basement
- Full, Unfinished
- Heating
- Forced Air
- Air conditioning
- None
- Neighbourhood
- Sutton & Jackson's Point
- Major intersection
- Blackriver Road & Stadacona Drive
Rooms
| Room | Level | Size (m) | Features |
|---|---|---|---|
| Kitchen | Main | 3.63 × 5.79 | ceramic floor, breakfast bar, centre island |
| Office | Main | 4.47 × 3.43 | hardwood floor, large window, overlooks frontyard |
| Great Room | Main | 4.32 × 6.25 | hardwood floor, vaulted ceiling(s), gas fireplace |
| Laundry | Main | 1.68 × 1.68 | ceramic floor, access to garage, closet |
| Study | Second | 3.56 × 3.78 | hardwood floor, overlooks living, open concept |
| Primary Bedroom | Main | 5.11 × 5.79 | hardwood floor, 4 pc ensuite, overlooks backyard |
| Media Room | Second | 3.76 × 3.76 | hardwood floor, overlooks backyard, window |
| Bedroom 2 | Main | 3.23 × 3.58 | hardwood floor, semi ensuite, closet |
Details from PropTx (TRREB MLS®) via Repliers. Information deemed reliable but not guaranteed.