
Toronto, ON
7 Checkers Court
$999,000
Data last updated Nov 2, 2026, 1:00 a.m. ET. By using this site you agree to our Terms of Use.


Property facts
- Price
- $999,000
- Type
- Detached
- Bedrooms
- 2
- Bathrooms
- 2
- MLS®
- W13819398
- Status
- active
- Brokerage
- HOMELIFE PRINCIPLE REAL ESTATE
About this home
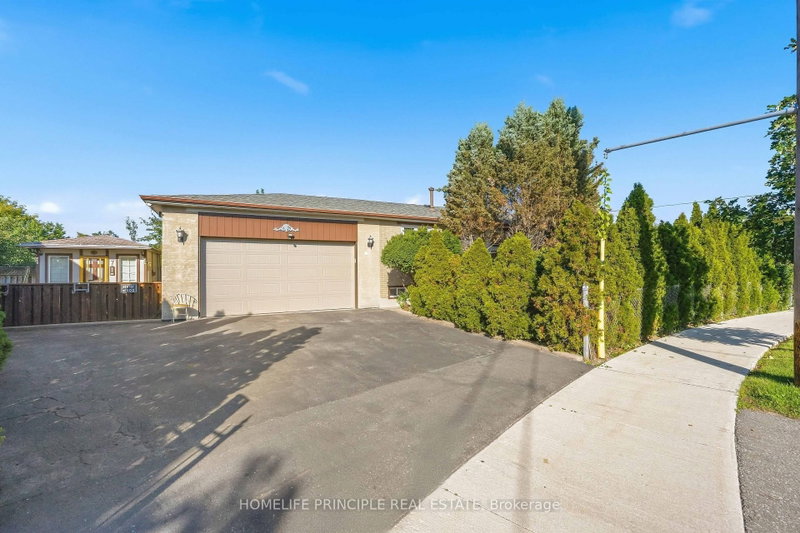
First Time Offered - A Must-See! Lovingly Maintained By The Same Owners For Many Decades, This Charming Bungalow Is Situated On A Large Fenced Corner Lot Surrounded By Mature Cedar Trees, Creating A Beautifully Landscaped And Exceptionally Private Oasis. The Home Was Previously Configured As A 3-Bedroom Bungalow On The Main Floor. The Dining Room, Complete With A Closet And Window, Can Easily Be Converted Back Into A Third Bedroom To Suit Your Needs. A Fully Finished Basement With A Separate Entrance Offers Excellent Potential For An Additional Living Space. The Property Also Features An Oversized 2-Car Garage With High Ceilings And Abundant Storage Space, Plus 4 Additional Parking Spots On The Driveway. A Separate Building Of Approximately 95 Sq. Ft., With A Finished Interior, Offers Endless Possibilities And Can Be Used As A Home Office, Studio, Workshop, Or Additional Storage. A Well-Cared-For Home With A Fantastic Lot, Exceptional Privacy, Generous Parking, And Endless Possibilities - A Rare Opportunity Not To Be Missed! Note: Listing Agent Represents The Interest Of The Seller Only, As Per The Seller's Instructions. All Buyers Please Contact A Registered Real Estate Agent For Showing.
Location
More details
- Property tax
- $4,013 (2026)
- Days on market
- 41
- Style
- Bungalow
- Year built
- 51-99
- Lot
- 114.75 × 46 Feet
- Parking
- 6 spaces · 2 garage · Attached
- Basement
- Separate Entrance, Finished
- Heating
- Forced Air
- Air conditioning
- Central Air
- Neighbourhood
- Black Creek
- Major intersection
- Finch Ave. W. & York Gate Blvd.
Rooms
| Room | Level | Size (m) | Features |
|---|---|---|---|
| Family Room | Basement | 6.63 × 6.93 | tile floor, gas fireplace |
| Utility Room | Basement | 6.2 × 3.41 | Window |
| Bedroom | Ground | 2.61 × 3.9 | hardwood floor, closet, window |
| Bedroom | Basement | 4.6 × 3.09 | 4 pc ensuite, window |
| Living Room | Ground | 6.37 × 4 | hardwood floor, bay window |
| Kitchen | Ground | 5.62 × 2.83 | tile floor, backsplash, window |
| Primary Bedroom | Ground | 3.85 × 2.91 | hardwood floor, closet, window |
| Dining Room | Ground | 2.7 × 2.92 | hardwood floor, closet, window |
Details from PropTx (TRREB MLS®) via Repliers. Information deemed reliable but not guaranteed.
About Toronto
Toronto offers a neighbourhood for every lifestyle, from quiet established streets to vibrant urban districts, with the city's employment, transit and culture at hand.
Toronto market, September 2026
- Median sold price
- $835,000
- Avg. days on market
- 34
- Sale-to-list
- 99.0%
1532 residential sales. Source: TRREB MLS® data via PropTx. Aggregates only.
Similar homes nearby
Other active listings in Toronto.
- 99 Park Home Avenue, Toronto$1,399,000 · 3 bed · 1 bath
- 38 Pickering Street, Toronto$1,799,000 · 4 bed · 4 bath
- 32 Ashmount Crescent, Toronto$1,588,000 · 4 bed · 4 bath
- 73 Houston Crescent, Toronto$1,129,800 · 3 bed · 2 bath
- 6 Tewsely Place, Toronto$1,399,000 · 3 bed · 2 bath
- 20 Japonica Road, Toronto$959,000 · 3 bed · 2 bath