
Brampton, ON
671 Peter Robertson Boulevard
$1,699,000
Data last updated Nov 2, 2026, 9:20 a.m. ET. By using this site you agree to our Terms of Use.

Property facts
- Price
- $1,699,000
- Type
- Detached
- Bedrooms
- 4
- Bathrooms
- 4
- MLS®
- W13720970
- Status
- active
- Brokerage
- RE/MAX REALTY SERVICES INC.
About this home
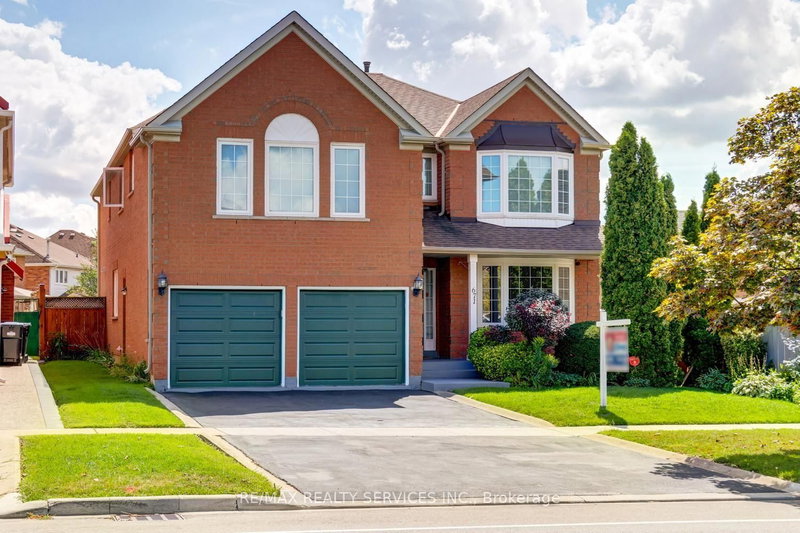
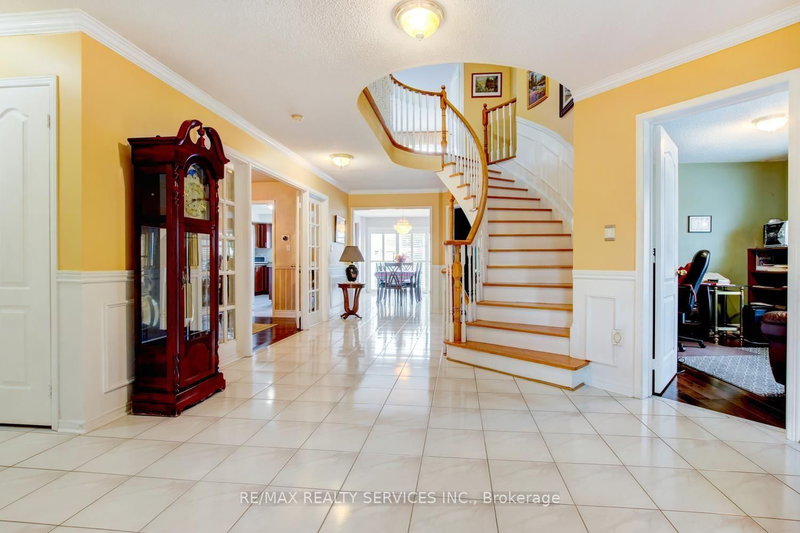
Gorgeous 4 + 1 bedroom, 4 bath, all brick executive home ( 3920 sqft + finished basement ) on a premium 50' X 127' landscaped lot in desirable South Springdale ! Amazing kitchen featuring a centre island, upgraded maple cupboards, built - in pantry and walk - out. Oversized master bedroom retreat with a 5 - pc luxury ensuite bath, oval soaker tub, separate shower and large walk-in closet. Sunken living room, formal dining room, mainfloor den / office and mainfloor laundry room with garage entrance. The spiral oak staircase leads to the finished basement that features an open concept rec room and 5th bedroom. Gleaming hardwood floors, pot lights, french doors, california shutters, vinyl windows, high efficiency furnace, central air, central vac and tankless hot water ( rental ). " Park like " yard with extensive gardens, desirable South exposure, no homes directly behind, large poured concrete patio, 4 car parking with french curbs, walking distance to schools, parks, Trinity Common and quick access to HWY # 410. Excellent curb appeal, shows well and is priced to sell ! Note: Being sold by the original owners.
Location
More details
- Property tax
- $8,693 (2025)
- Days on market
- 67
- Style
- 2-Storey
- Lot
- 50.35 × 126.97 Feet
- Parking
- 4 spaces · 2 garage · Built-In
- Basement
- Finished, Full
- Heating
- Forced Air
- Air conditioning
- Central Air
- Neighbourhood
- Sandringham-Wellington
- Major intersection
- Peter Robertson / Dixie
Rooms
| Room | Level | Size (m) | Features |
|---|---|---|---|
| Den | Main | 3.05 × 3.66 | hardwood floor, french doors |
| Bedroom 2 | Second | 3.48 × 5.21 | broadloom, 4 pc ensuite, walk-in closet(s) |
| Dining Room | Main | 4.15 × 3.66 | hardwood floor, formal rm, french doors |
| Breakfast | Main | 3.29 × 4.3 | ceramic floor, family size kitchen, w/o to patio |
| Recreation | Basement | 5.43 × 3.66 | broadloom, open concept, pot lights |
| Bedroom 3 | Second | 5.43 × 3.38 | broadloom, sunken room, closet |
| Primary Bedroom | Second | 7.62 × 4.6 | broadloom, 5 pc ensuite, walk-in closet(s) |
| Bedroom 4 | Second | 3.99 × 3.66 | broadloom, walk-in closet(s) |
| Living Room | Main | 3.48 × 5.21 | hardwood floor, sunken room, bay window |
| Kitchen | Main | 3.35 × 4.82 | ceramic floor, centre island, pantry |
| Bedroom 5 | Basement | 3.66 × 3.51 | Partly Finished |
| Family Room | Main | 3.99 × 5.49 | hardwood floor, electric fireplace |
Details from PropTx (TRREB MLS®) via Repliers. Information deemed reliable but not guaranteed.
About Brampton
Similar homes nearby
Other active listings in Brampton.
- 27 Leo Austin Road, Brampton$2,799,999 · 6 bed · 9 bath
- 104 Southlake Boulevard, Brampton$1,349,900 · 4 bed · 4 bath
- 111 Springview Drive, Brampton$799,900 · 2 bed · 2 bath
- 17 Elsmere Road, Brampton$1,149,999 · 4 bed · 4 bath
- 376 Brisdale Drive, Brampton$975,000 · 3 bed · 3 bath
- 42 Bayhampton Drive, Brampton$1,099,990 · 4 bed · 4 bath