
Brampton, ON
104 Southlake Boulevard
$1,349,900
Data last updated Nov 2, 2026, 6:30 a.m. ET. By using this site you agree to our Terms of Use.
Property facts
- Price
- $1,349,900
- Type
- Detached
- Bedrooms
- 4
- Bathrooms
- 4
- MLS®
- W13717800
- Status
- active
- Brokerage
- AVILA REALTY GROUP INC.
About this home
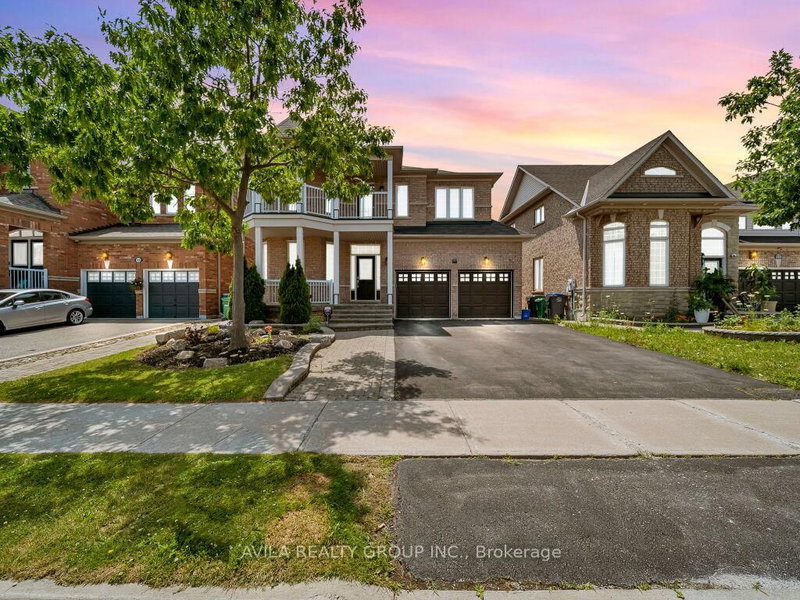
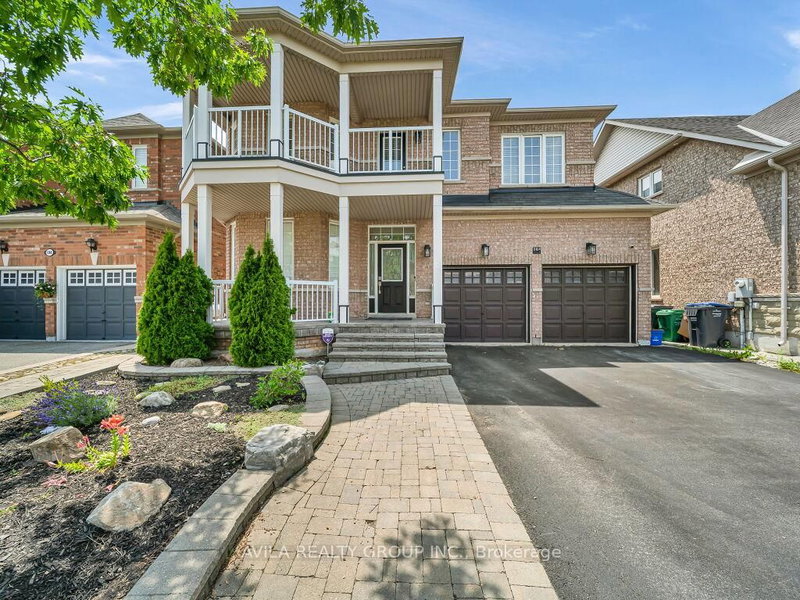
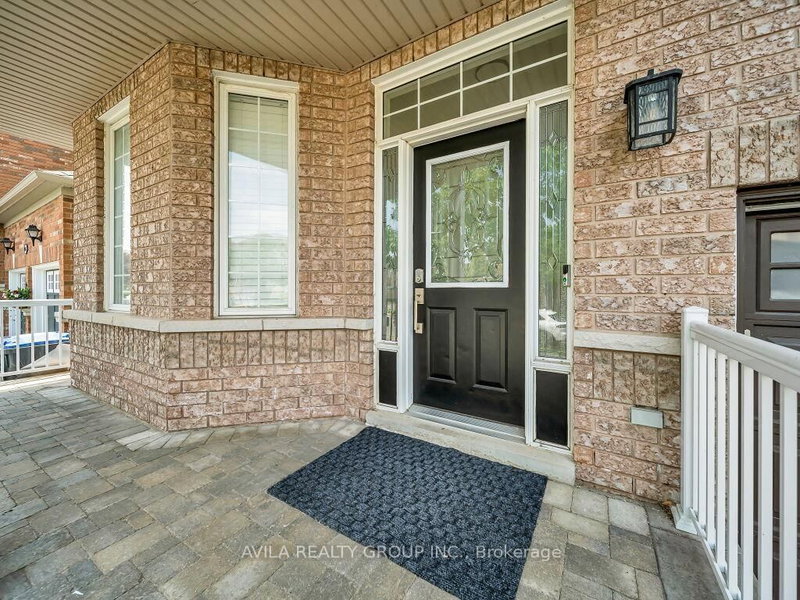
Welcome to 104 Southlake Boulevard, a stunning detached home in the sought-after Lakelands community, where comfort, space, privacy, and an exceptional outdoor lifestyle come together. This beautiful brick-and-stone home features a double-car garage, morning lake views, scenic walking trails, a park just steps away, no neighbours at the back, and a private second-floor balcony. Inside, the bright open-concept living and dining areas are designed for everyday living and effortless entertaining, with impressive 20-ft high ceilings in the living room and an entertainer's kitchen centred around a quartz island. The spacious primary bedroom offers a separate shower, a walk-in closet, and an additional his closet, while the basement apartment includes a separate walk-out entrance, making it ideal for a nanny suite or extra income.Enjoy summer mornings with beautiful lake views, peaceful walks along the nearby trails, and family time at the park just steps from home. With nature and outdoor recreation close by, every season brings a new way to enjoy the Lakelands lifestyle.A beautiful home with the space, privacy, flexibility, and lifestyle you've been waiting for.
Location
More details
- Property tax
- $8,140 (2025)
- Days on market
- 68
- Style
- 2-Storey
- Lot
- 45.01 × 86.94 Feet
- Parking
- 5 spaces · 2 garage · Built-In
- Basement
- Apartment
- Heating
- Forced Air
- Air conditioning
- Central Air
- Neighbourhood
- Madoc
- Major intersection
- Southlake Blvd And Bovaird
Rooms
| Room | Level | Size (m) | Features |
|---|---|---|---|
| Breakfast | Main | 4.8768 × 2.4384 | centre island, ceramic floor, w/o to deck |
| Living Room | Basement | 5.4864 × 3.9624 | large window, ceramic floor, combined w/dining |
| Living Room | Main | 3.3528 × 3.3528 | vaulted ceiling(s), hardwood floor, large window |
| Bedroom | Basement | 4.572 × 5.27304 | — |
| Den | Second | — | window, hardwood floor |
| Bedroom 4 | Second | 3.3528 × 2.92608 | large closet, hardwood floor, large window |
| Dining Room | Main | 3.6576 × 3.23088 | vaulted ceiling(s), hardwood floor, large window |
| Great Room | Main | 4.8768 × 3.6576 | gas fireplace, hardwood floor, large window |
| Primary Bedroom | Second | 5.05968 × 3.9624 | 4 pc ensuite, separate shower, walk-in closet(s) |
| Kitchen | Basement | 4.572 × 4.2672 | granite counters, ceramic floor, w/o to yard |
| Bedroom 3 | Second | 3.6576 × 3.23088 | large closet, hardwood floor, w/o to deck |
| Bedroom 2 | Second | 3.048 × 3.29184 | large closet, hardwood floor, large window |
| Laundry | Main | — | sunken room, ceramic floor, w/o to garage |
| Kitchen | Main | 2.4384 × 3.048 | quartz counter, centre island, stainless steel appl |
Details from PropTx (TRREB MLS®) via Repliers. Information deemed reliable but not guaranteed.
About Brampton
Similar homes nearby
Other active listings in Brampton.
- 111 Springview Drive, Brampton$799,900 · 2 bed · 2 bath
- 17 Elsmere Road, Brampton$1,149,999 · 4 bed · 4 bath
- 376 Brisdale Drive, Brampton$975,000 · 3 bed · 3 bath
- 42 Bayhampton Drive, Brampton$1,099,990 · 4 bed · 4 bath
- 1 Orangegrove Drive, Brampton$849,999 · 4 bed · 4 bath
- 503 Conservation Drive N, Brampton$1,888,850 · 5 bed · 4 bath