
Toronto, ON
652 Bedford Park Avenue
$5,388,888
Data last updated Nov 2, 2026, 12:00 a.m. ET. By using this site you agree to our Terms of Use.

Property facts
- Price
- $5,388,888
- Type
- Detached
- Bedrooms
- 4
- Bathrooms
- 7
- MLS®
- C13237612
- Status
- active
- Brokerage
- RE/MAX HALLMARK REALTY LTD.
About this home
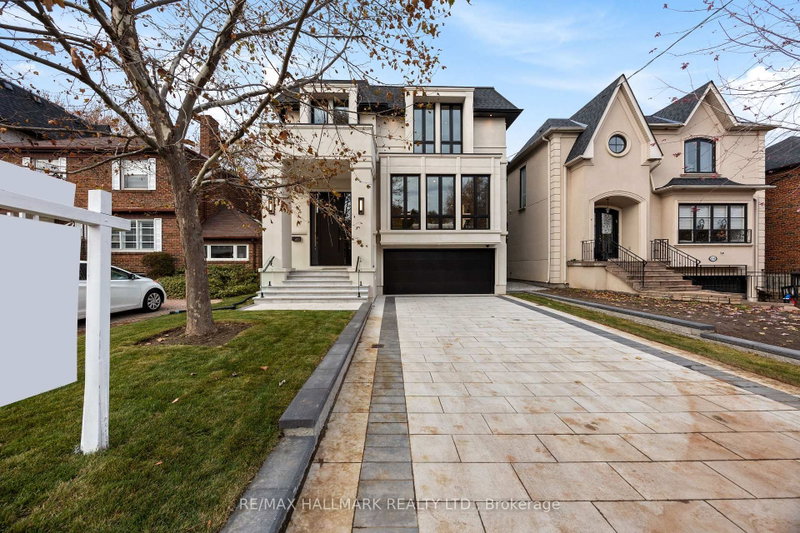
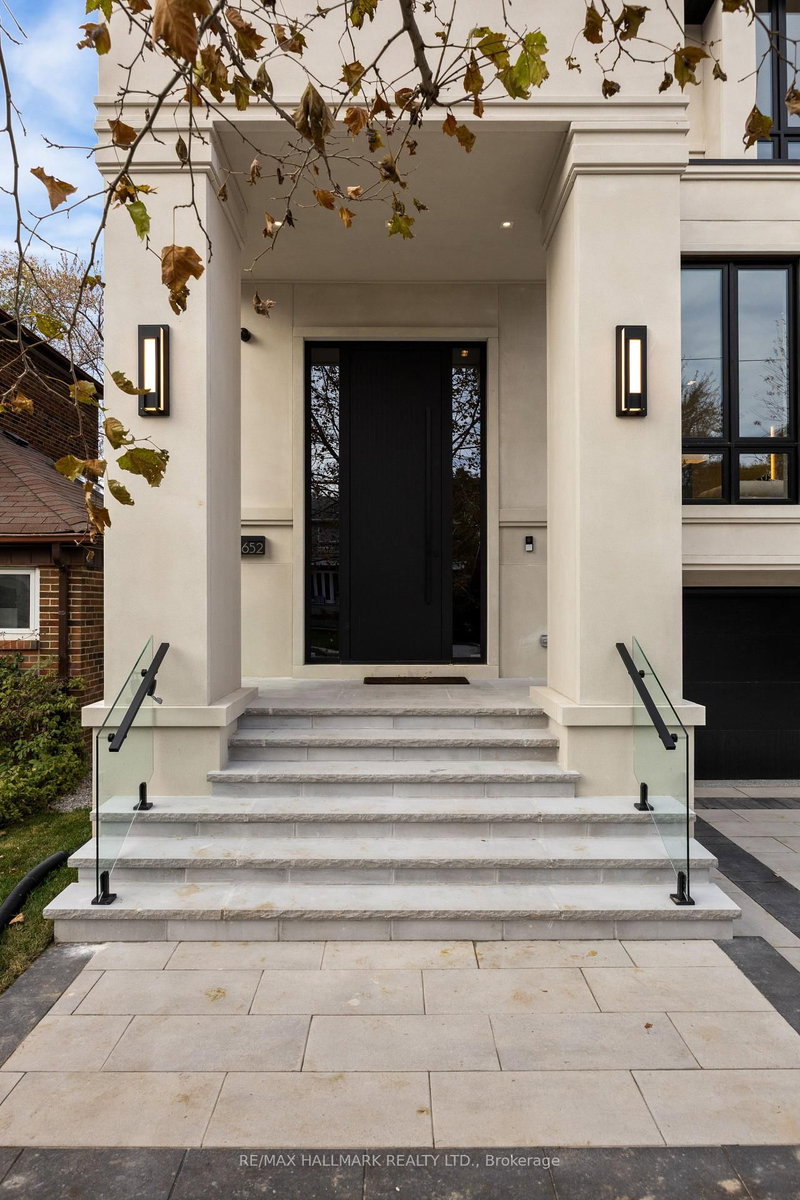
A True Architectural Showpiece-presenting one of Bedford Park's most extraordinary newly built luxury homes. This masterfully crafted custom SMART HOME, complete with a private 4-stop elevator, offers over 5,000 Sq.Ft. of flawlessly curated living space across four spectacular levels. Designed with commanding presence and constructed with uncompromising precision-premium facade, high-performance windows, and designer roof-the interiors exude the sophistication and drama of a world-class design publication. Step inside to a main level that captivates instantly: exceptional custom millwork, elegant principal rooms, and an ultra-polished chef's kitchen featuring top-tier Miele appliances, all elevated by a discreet catering kitchen for seamless entertaining. Cutting-edge home automation, integrated systems, and meticulously sourced hardware enhance the home with effortless luxury and modern intelligence. The primary retreat is an oasis of indulgence-a private sanctuary offering a spa-inspired ensuite with radiant-heated marble floors, sculptural freestanding tub, curb less steam/rain shower, and private water closet. Every additional bedroom is complete with its own heated ensuite, creating a five-star experience for family and guests alike. The lower levels redefine luxury living with a sleek recreation lounge and wet bar designed for unforgettable gatherings. A rare sub-basement expands the home's capabilities even further, offering a gym room, guest suite, wine/cold storage, and top-of-the-line mechanicals. Heated floors throughout deliver a continuous sense of warmth, comfort, and refinement. A breathtaking fusion of innovation, artistry, and timeless luxury, this residence transcends expectations-an unmistakable statement of prestige in one of Toronto's most coveted neighborhood's.
Location
More details
- Property tax
- $9,952 (2025)
- Days on market
- 153
- Style
- 2-Storey
- Year built
- 0-5
- Lot
- 40 × 125 Feet
- Parking
- 4 spaces · 2 garage · Built-In
- Basement
- Finished, Walk-Up
- Heating
- Forced Air
- Air conditioning
- Central Air
- Neighbourhood
- Bedford Park-Nortown
- Major intersection
- Avenue Rd/Lawrence W
Rooms
| Room | Level | Size (m) | Features |
|---|---|---|---|
| Family Room | Main | 6.2 × 4.11 | b/i shelves, gas fireplace, w/o to deck |
| Bedroom 3 | Second | 3.68 × 3.58 | hardwood floor, 3 pc ensuite, walk-in closet(s) |
| Dining Room | Main | 2.97 × 2.9 | hardwood floor, hidden lights, overlooks living |
| Exercise Room | Basement | 3.51 × 3.18 | porcelain floor, 3 pc bath, closet |
| Office | Main | 2.97 × 2.9 | hardwood floor, b/i bookcase, overlooks dining |
| Foyer | Ground | 3.38 × 3.43 | porcelain floor, w/w closet, sunken room |
| Recreation | Basement | 6.05 × 5.5 | heated floor, wet bar, walk-up |
| Kitchen | Main | 7.34 × 4 | modern kitchen, b/i appliances, pantry |
| Bedroom | Basement | 3.35 × 2.92 | porcelain floor, 4 pc ensuite, b/i closet |
| Bedroom 2 | Second | 4.04 × 3.91 | hardwood floor, 4 pc ensuite, w/w closet |
| Living Room | Main | 8.33 × 5.64 | hardwood floor, combined w/dining, window floor to ceiling |
| Bedroom 4 | Second | 5.77 × 3.63 | hardwood floor, 3 pc ensuite, w/w closet |
| Primary Bedroom | Second | 6.1 × 5.51 | hardwood floor, 5 pc ensuite, walk-in closet(s) |
Details from PropTx (TRREB MLS®) via Repliers. Information deemed reliable but not guaranteed.
About Toronto
Toronto offers a neighbourhood for every lifestyle, from quiet established streets to vibrant urban districts, with the city's employment, transit and culture at hand.
Toronto market, September 2026
- Median sold price
- $835,000
- Avg. days on market
- 34
- Sale-to-list
- 99.0%
1532 residential sales. Source: TRREB MLS® data via PropTx. Aggregates only.
Similar homes nearby
Other active listings in Toronto.
- 99 Park Home Avenue, Toronto$1,399,000 · 3 bed · 1 bath
- 38 Pickering Street, Toronto$1,799,000 · 4 bed · 4 bath
- 32 Ashmount Crescent, Toronto$1,588,000 · 4 bed · 4 bath
- 73 Houston Crescent, Toronto$1,129,800 · 3 bed · 2 bath
- 6 Tewsely Place, Toronto$1,399,000 · 3 bed · 2 bath
- 20 Japonica Road, Toronto$959,000 · 3 bed · 2 bath