
Toronto, ON
65 Huntingdale Boulevard
$669,000
Data last updated Nov 1, 2026, 5:20 p.m. ET. By using this site you agree to our Terms of Use.

Property facts
- Price
- $669,000
- Type
- condo apartment
- Bedrooms
- 2
- Bathrooms
- 2
- MLS®
- E13658080
- Status
- active
- Brokerage
- ROYAL LEPAGE SIGNATURE REALTY
About this home
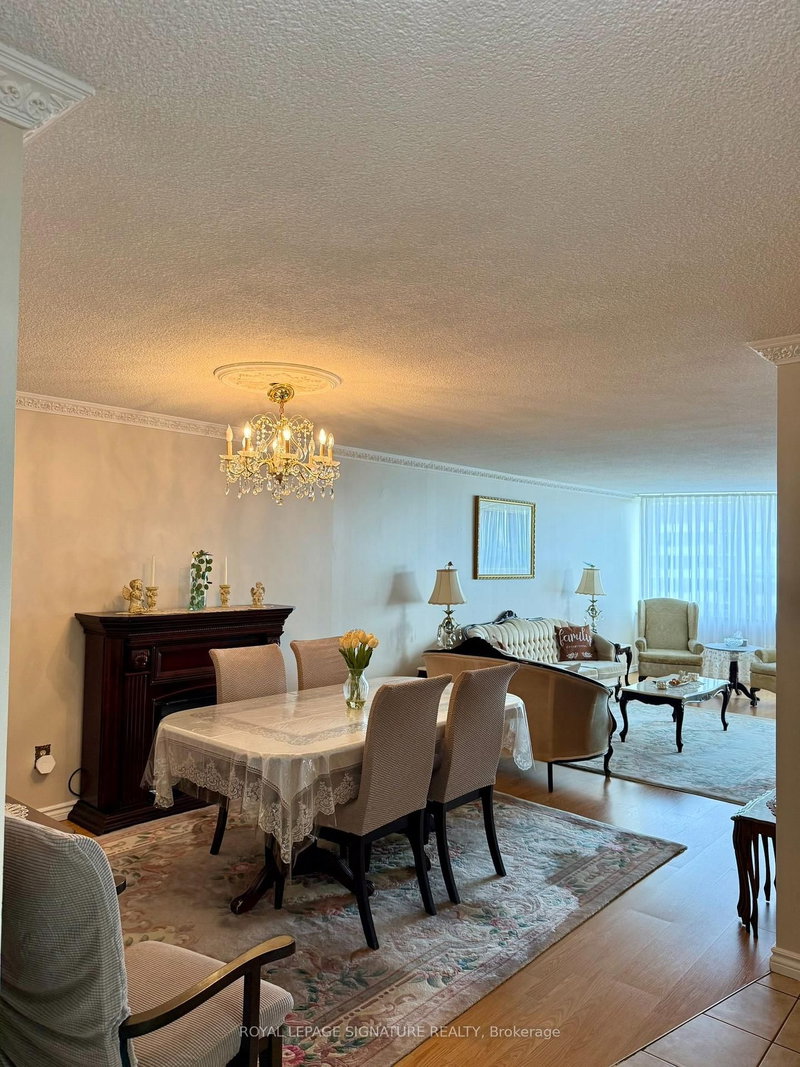
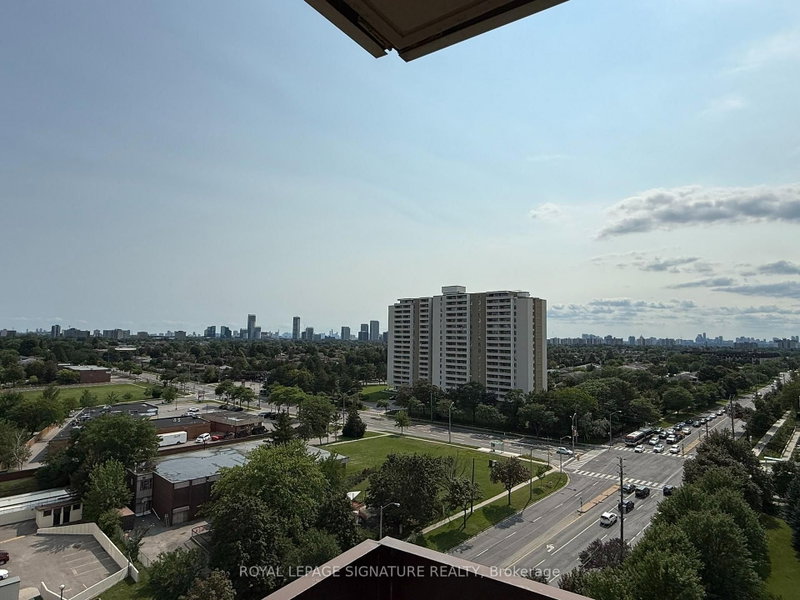
Welcome to the Prestigious Royal Crest Condos! This Spacious Corner Unit Features Desirable South-West Exposure With Unobstructed Views From Two Large Balconies. The Bright, Open-Concept Layout Offers Generous Living & Dining Areas, 2 Bedrooms Plus a Family Room/Den That Can Easily Be Converted Into a 3rd Bedroom, and 2 Bathrooms. The Unit Includes 1 Underground Parking Space, a Large Ensuite Locker, and an ALL-INCLUSIVE Maintenance Fee Covering All Utilities, Cable & Internet. This Well-Managed Complex Is Meticulously Maintained and Offers an Impressive Selection of Amenities, Including Beautiful Green Spaces, a Large Outdoor Patio for Gatherings, Kids' Playground, Bike Parking, Gym & Exercise Room, Indoor Pool, Party Room, Sauna, Visitor Parking, and Two Tennis Courts. A Spacious, Versatile Corner Unit Offering Exceptional Views, Excellent Amenities, and All-Inclusive Living!
Location
More details
- Property tax
- $2,157 (2026)
- Days on market
- 84
- Style
- Apartment
- Year built
- 31-50
- Parking
- 1 spaces · 1 garage · Underground
- Maintenance fee
- $1,072/mo
- Basement
- Apartment
- Heating
- Forced Air
- Air conditioning
- Central Air
- Exposure
- South West
- Neighbourhood
- L'Amoreaux
- Major intersection
- Finch Ave East & Pharmacy Ave
Rooms
| Room | Level | Size (m) | Features |
|---|---|---|---|
| Laundry | Main | 7.1 × 2.35 | porcelain floor, closet, combined w/kitchen |
| Bedroom 2 | Main | 4.8 × 3.1 | double closet, crown moulding, hardwood floor |
| Foyer | Main | 2.25 × 1.75 | porcelain floor, walk-in closet(s), closet organizers |
| Family Room | Main | 2.44 × 5.89 | laminate, combined w/kitchen, balcony |
| Bedroom 3 | Main | 5.15 × 2.8 | walk-in closet(s), crown moulding, hardwood floor |
| Bathroom | Main | 2.4 × 1.5 | 4 pc bath, custom counter, custom backsplash |
| Bedroom 2 | Main | 2.87 × 5.16 | laminate, window, closet |
| Living Room | Main | 4.09 × 7.7 | hardwood floor, crown moulding, w/o to balcony |
| Dining Room | Main | 4.8 × 2.44 | laminate, crown moulding, closet |
| Primary Bedroom | Main | 3.22 × 6.22 | laminate, window, walk-in closet(s) |
| Kitchen | Main | 2.69 × 2.59 | tile floor, overlooks family, galley kitchen |
Details from PropTx (TRREB MLS®) via Repliers. Information deemed reliable but not guaranteed.
About Toronto
Toronto offers a neighbourhood for every lifestyle, from quiet established streets to vibrant urban districts, with the city's employment, transit and culture at hand.
Toronto market, September 2026
- Median sold price
- $835,000
- Avg. days on market
- 34
- Sale-to-list
- 99.0%
1532 residential sales. Source: TRREB MLS® data via PropTx. Aggregates only.
Similar homes nearby
Other active listings in Toronto.
- 9 Valhalla Inn Road, Toronto$519,000 · 2 bed · 1 bath
- 19 Barberry Place, Toronto$399,999 · 1 bed · 1 bath
- 33 Shore Breeze Drive, Toronto$649,000 · 2 bed · 2 bath
- 197 Yonge Street, Toronto$638,000 · 1 bed · 1 bath
- 8 Lee Centre Drive, Toronto$410,000 · 2 bed · 2 bath
- 50 Charles Street, Toronto$390,000 · 1 bath