
Toronto, ON
647 Burnhamthorpe Road
$1,099,000
Data last updated Nov 2, 2026, 2:21 a.m. ET. By using this site you agree to our Terms of Use.
Property facts
- Price
- $1,099,000
- Type
- Detached
- Bedrooms
- 3
- Bathrooms
- 3
- MLS®
- W13721496
- Status
- active
- Brokerage
- ROYAL LEPAGE REAL ESTATE SERVICES LTD.
About this home
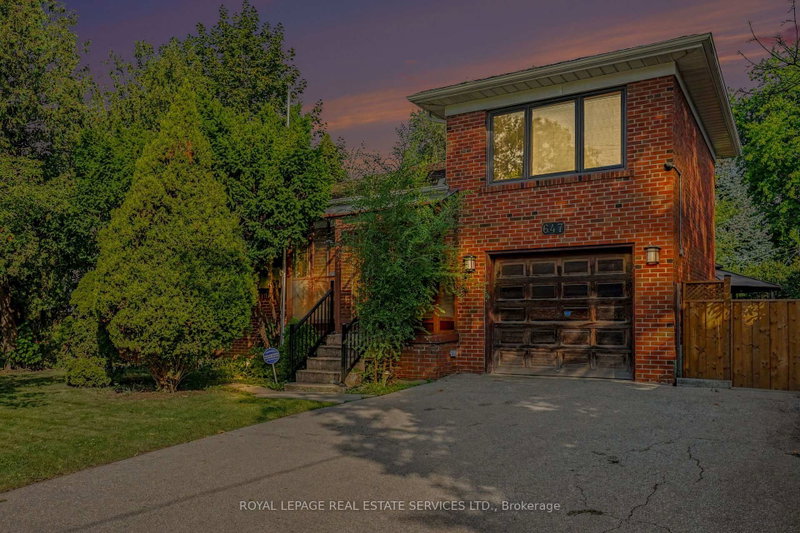
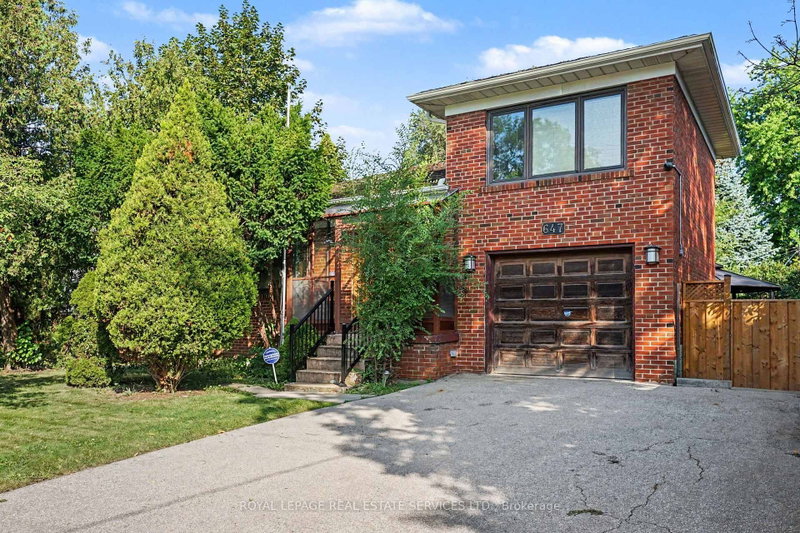
Welcome to this spacious home in this family-oriented Etobicoke community, Featuring bright open-concept living spaces, and flexible lower-level potential, This home offers comfortable spaces with everyday conveniences close at hand, three bedrooms with a spacious layout for family living, The kitchen is a refreshed centre piece for everyday meals and gatherings, The Open-concept living and dining areas are enhanced by a large picture window and fireplace The flexible lower level has a separate entrance which offers possible income or in-law suite potential, The partially finished basement has above-grade windows that bring in natural light too, The attached garage has convenient parking and storage, Enjoy this lovely neighbourhood with conveniences just steps away, including schools, parks, plazas, and TTC access, This home is minutes from the airport, major highways, and downtown, With its spacious layout, flexible lower level, and convenient access to schools, amenities, transportation, and key destinations, this home is well suited to adding your own flare for your family and guests.
Location
More details
- Property tax
- $5,775 (2026)
- Days on market
- 67
- Style
- Sidesplit
- Lot
- 52.06 × 115.15 Feet
- Parking
- 3 spaces · 1 garage · Attached
- Basement
- Partially Finished
- Heating
- Forced Air
- Air conditioning
- Central Air
- Neighbourhood
- Eringate-Centennial-West Deane
- Major intersection
- West of West Mall/ East of Mill Rd
Rooms
| Room | Level | Size (m) | Features |
|---|---|---|---|
| Recreation | Lower | 7 × 3.8 | Concrete Floor |
| Primary Bedroom | Upper | 4.63 × 3.2 | Hardwood Floor |
| Living Room | Main | 5.02 × 3.82 | fireplace, hardwood floor |
| Kitchen | Main | 3.92 × 3.07 | Laminate |
| Utility Room | Lower | 8.21 × 4.08 | Concrete Floor |
| Bedroom 2 | Main | 3.83 × 3.71 | Hardwood Floor |
| Dining Room | Main | 3.82 × 2.92 | Hardwood Floor |
| Family Room | Lower | 10.07 × 2.82 | Concrete Floor |
| Bedroom 3 | Main | 3.71 × 3.07 | Hardwood Floor |
Details from PropTx (TRREB MLS®) via Repliers. Information deemed reliable but not guaranteed.
About Toronto
Toronto offers a neighbourhood for every lifestyle, from quiet established streets to vibrant urban districts, with the city's employment, transit and culture at hand.
Toronto market, September 2026
- Median sold price
- $835,000
- Avg. days on market
- 34
- Sale-to-list
- 99.0%
1532 residential sales. Source: TRREB MLS® data via PropTx. Aggregates only.
Similar homes nearby
Other active listings in Toronto.
- 3 Lovekin Grove, Toronto$1,350,000 · 4 bed · 4 bath
- 22 Todd Road, Toronto$1,998,800 · 4 bed · 5 bath
- 49 Bowerbank Drive, Toronto$998,880 · 4 bed · 4 bath
- 328 Port Royal Trail, Toronto$1,088,000 · 4 bed · 6 bath
- 99 Park Home Avenue, Toronto$1,399,000 · 3 bed · 1 bath
- 38 Pickering Street, Toronto$1,799,000 · 4 bed · 4 bath