
Georgina, ON
63 The Queensway N
$999,000
Data last updated Oct 31, 2026, 10:00 p.m. ET. By using this site you agree to our Terms of Use.


Property facts
- Price
- $999,000
- Type
- Detached
- Bedrooms
- 4
- Bathrooms
- 2
- MLS®
- N13677976
- Status
- active
- Brokerage
- RE/MAX Professionals North
About this home
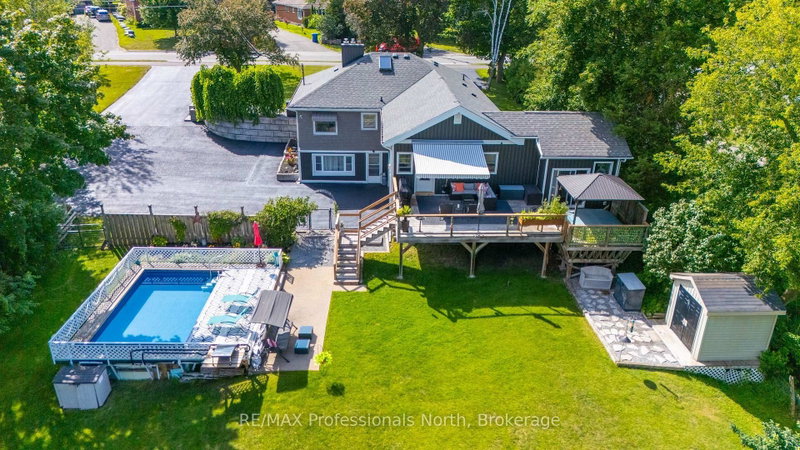
Welcome to 63 The Queensway North, located in one of the most desirable pockets of Keswick's North end. This entertainer's dream home sits on a huge lot, backing onto peaceful greenspace that provides a natural habitat for local wildlife and fisheries. The bright and spacious layout offers exceptional versatility, featuring a finished walk-out basement with an apartment, a sprawling party room, and multiple living spaces ideal for large families or multi-generational living. Step outside to enjoy the sparkling pool, expansive backyard setting, and extensive parking for 14+ vehicles across two separate driveways. A rare property offering space, privacy, lifestyle, and incredible potential-all just minutes from Lake Simcoe.
Location
More details
- Property tax
- $5,023 (2025)
- Days on market
- 80
- Style
- Bungalow
- Lot
- 135 × 208 Feet
- Parking
- 16 spaces · 2 garage · Attached
- Basement
- Apartment, Finished with Walk-Out, Separate Entrance, Walk-Out, Finished
- Heating
- Forced Air
- Air conditioning
- Central Air
- Neighbourhood
- Keswick North
- Major intersection
- Old Homestead and The Queensway N
Rooms
| Room | Level | Size (m) | Features |
|---|---|---|---|
| Laundry | Main | 0.89 × 2.08 | — |
| Kitchen | Main | 4.38 × 3.98 | — |
| Bathroom | Lower | 1.98 × 2.63 | — |
| Bathroom | Main | 3.08 × 2.63 | — |
| Family Room | Main | 5.68 × 3.69 | — |
| Kitchen | Lower | 2.89 × 5.64 | — |
| Foyer | Main | 1.38 × 2.83 | — |
| Bedroom | Upper | 5.27 × 5.33 | — |
| Bedroom | Main | 3.29 × 3.65 | — |
| Living Room | Lower | 6.88 × 4.57 | — |
| Dining Room | Main | 2.5 × 3.98 | — |
| Bedroom | Lower | 3 × 3.8 | — |
| Living Room | Main | 4.49 × 4.68 | — |
| Bedroom | Main | 4.17 × 3.46 | — |
| Bedroom | Main | 4.2 × 4.37 | — |
| Sitting | Main | 4.71 × 3.46 | — |
| Bedroom | Lower | 3.15 × 3.99 | — |
Details from PropTx (TRREB MLS®) via Repliers. Information deemed reliable but not guaranteed.