
Toronto, ON
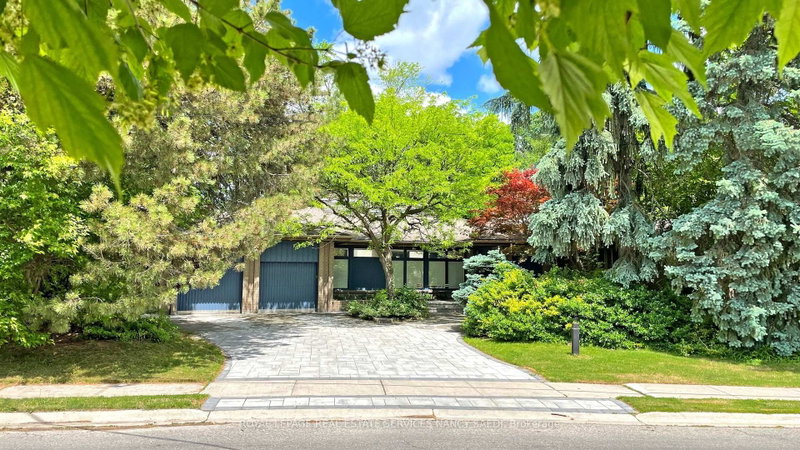
62 Wimpole Drive
$4,498,000
Data last updated Nov 2, 2026, 12:20 a.m. ET. By using this site you agree to our Terms of Use.


Property facts
- Price
- $4,498,000
- Type
- Detached
- Bedrooms
- 4
- Bathrooms
- 6
- MLS®
- C14114480
- Status
- active
- Brokerage
- ROYAL LEPAGE REAL ESTATE SERVICES NANCY SAEDI
About this home
Architecturally Distinct Residence Situated On An Exceptional 128.75 x 159.17 Ft Treed Lot In A Prestigious And Highly Sought-After Enclave. This Remarkable Split-Level Home Presents A Rare Opportunity For Buyers Seeking Space, Privacy, And True Architectural Character.Dramatic Ceiling Heights, Expansive Skylights, And Walls Of Windows Fill The Home With Natural Light, Creating A Bright And Airy Atmosphere Throughout. Elegant White Brick Accents, Rich Hardwood Floors, And Custom Railings Define The Interior's Timeless Design. Generous Principal Rooms Offer Outstanding Flow For Both Everyday Living And Entertaining, Enhanced By Multiple Fireplaces And Inviting Gathering Spaces.The Bedroom Level Provides Comfortable And Private Accommodations, Including A Well-Appointed Primary Retreat With Walk-In Closet. Updated Bathrooms Add A Polished Contemporary Touch While Maintaining The Home's Refined Aesthetic.The Finished Lower Level Adds Exceptional Versatility Featuring A Large Recreation Area, Custom Wet Bar Ideal For Entertaining, Dedicated Fitness / Yoga Studio With Mirrored Walls, And A Bright Nanny Room With Ample Storage.Private Driveway And Expansive Backyard Setting Complete This Exceptional Property. Ideally Located Near Top-Rated Schools, Parks, And Outstanding Amenities.A Rare Offering Combining Architectural Identity, Exceptional Lot Size, And Enduring Appeal.
Location
More details
- Property tax
- $27,871 (2025)
- Days on market
- 10
- Style
- Bungalow
- Lot
- 128.75 × 159.17 Feet
- Parking
- 7 spaces · 2 garage · Attached
- Basement
- Finished
- Heating
- Forced Air
- Air conditioning
- Central Air
- Neighbourhood
- St. Andrew-Windfields
- Major intersection
- Bayview/York Mills
Rooms
| Room | Level | Size (m) | Features |
|---|---|---|---|
| Dining Room | Ground | 5.5 × 3.8 | french doors, led lighting, wood |
| Breakfast | Ground | 4.7 × 4.1 | open concept, bay window, tile floor |
| Primary Bedroom | Ground | 4.9 × 4.5 | 6 pc ensuite, gas fireplace, walk-in closet(s) |
| Media Room | Basement | 10.5 × 4.1 | above grade window, led lighting, broadloom |
| Living Room | Ground | 6.2 × 4.2 | wood, track lighting, sunken room |
| Bedroom 2 | Ground | 5.2 × 3.3 | walk-in closet(s), broadloom |
| Exercise Room | Basement | 9.4 × 4.2 | irregular room, mirrored walls, halogen lighting |
| Great Room | Basement | 8.5 × 4.9 | wall sconce lighting, led lighting |
| Bedroom 3 | Ground | 4.1 × 3.3 | walk-in closet(s), closet organizers, broadloom |
| Kitchen | Ground | 6.6 × 3.7 | modern kitchen, granite counters, stainless steel appl |
| Sitting | Ground | 6.9 × 4.4 | picture window, track lighting, gas fireplace |
| Office | Ground | 3.7 × 3.5 | skylight, cathedral ceiling(s), tile floor |
Details from PropTx (TRREB MLS®) via Repliers. Information deemed reliable but not guaranteed.
About Toronto
Toronto offers a neighbourhood for every lifestyle, from quiet established streets to vibrant urban districts, with the city's employment, transit and culture at hand.
Toronto market, September 2026
- Median sold price
- $835,000
- Avg. days on market
- 34
- Sale-to-list
- 99.0%
1532 residential sales. Source: TRREB MLS® data via PropTx. Aggregates only.
Similar homes nearby
Other active listings in Toronto.
- 99 Park Home Avenue, Toronto$1,399,000 · 3 bed · 1 bath
- 38 Pickering Street, Toronto$1,799,000 · 4 bed · 4 bath
- 32 Ashmount Crescent, Toronto$1,588,000 · 4 bed · 4 bath
- 73 Houston Crescent, Toronto$1,129,800 · 3 bed · 2 bath
- 6 Tewsely Place, Toronto$1,399,000 · 3 bed · 2 bath
- 20 Japonica Road, Toronto$959,000 · 3 bed · 2 bath