
Aurora, ON
60 Springfair Avenue
$538,000
Data last updated Nov 1, 2026, 6:10 p.m. ET. By using this site you agree to our Terms of Use.

Property facts
- Price
- $538,000
- Type
- condo townhouse
- Bedrooms
- 3
- Bathrooms
- 3
- MLS®
- N13642108
- Status
- active
- Brokerage
- KELLER WILLIAMS REFERRED URBAN REALTY
About this home
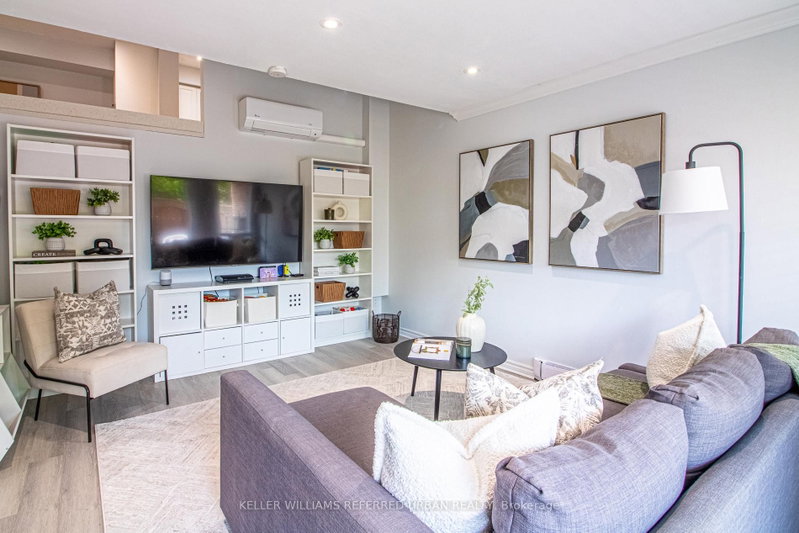
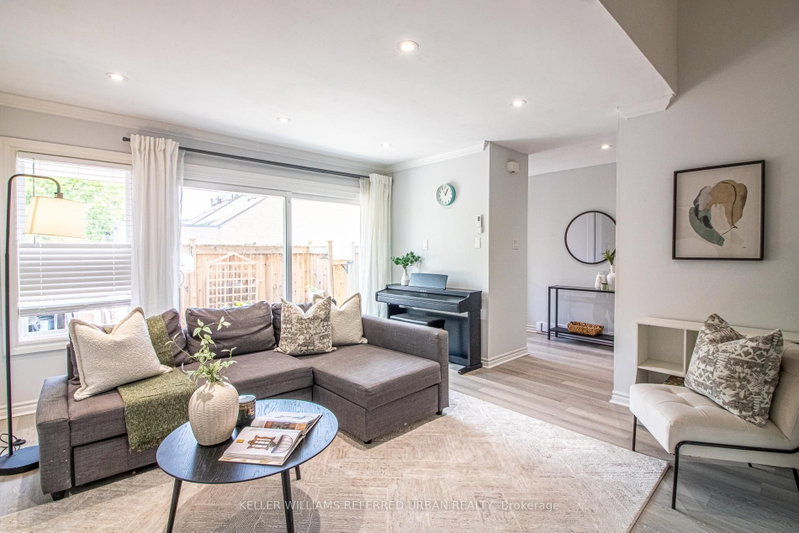
Space, flexibility and thoughtful upgrades come together in this beautifully maintained 3-bedroom + den, 3-bathroom condo townhouse, offering a layout that truly works for everyday family living. Here are 5 standout reasons why this home truly delivers and will not disappoint. 1) Cleverly reimagined layout featuring relocated laundry in the basement, making way for a rare 3rd bathroom and a flexible den-ideal for a home office, gym, guest suite or study space. 2) Move-in ready appeal with fresh paint, updated flooring on select levels and new stove and custom-made kitchen cabinets creating a bright, modern and welcoming atmosphere throughout. 3) Energy-efficient comfort year-round with newly installed wall A/C systems providing both heating and cooling-no gas required and lower utility costs. 4) Worry-free ownership with major exterior upgrades already completed, including a new roof, windows and doors within the last two years, all within a well-managed complex. 5) Unbeatable family-friendly location in a highly sought-after school district, with schools, parks and daily essentials all within easy walking distance. A rare opportunity to own a turnkey family home that perfectly blends functionality, comfort, efficiency and location. Don't miss your opportunity to view this exceptional unit and make it your home!
Location
More details
- Property tax
- $1,827 (2026)
- Days on market
- 89
- Style
- Multi-Level
- Parking
- 2 spaces · 1 garage · Carport
- Maintenance fee
- $769/mo
- Basement
- Finished
- Heating
- Heat Pump
- Air conditioning
- Wall Unit(s)
- Exposure
- West
- Neighbourhood
- Aurora Village
- Major intersection
- Wellington St W and Murray Dr
Rooms
| Room | Level | Size (m) | Features |
|---|---|---|---|
| Primary Bedroom | Upper | 4.22 × 3.36 | closet, window, east view |
| Bedroom 2 | Third | 2.88 × 2.88 | closet, window, west view |
| Dining Room | Second | 3.6 × 2.6 | combined w/kitchen, overlooks living, vinyl floor |
| Bedroom 3 | Third | 3.89 × 2.89 | closet, window, west view |
| Kitchen | Second | 2.56 × 2.05 | combined w/dining, stainless steel appl, vinyl floor |
| Laundry | Basement | 3.15 × 1.97 | finished, updated, 3 pc bath |
| Den | In Between | 3.66 × 2.55 | separate room, b/i shelves, ceramic floor |
| Living Room | Main | 4.7 × 3.85 | w/o to porch, pot lights, sliding doors |
Details from PropTx (TRREB MLS®) via Repliers. Information deemed reliable but not guaranteed.
About Aurora
Aurora is known for established neighbourhoods, green space and a strong sense of community within easy reach of the GTA.
Aurora market, September 2026
- Median sold price
- $947,000
- Avg. days on market
- 37
- Sale-to-list
- 97.5%
45 residential sales. Source: TRREB MLS® data via PropTx. Aggregates only.
Similar homes nearby
Other active listings in Aurora.
- 351 Tree Tops Lane, Aurora$1,699,000 · 2 bed · 2 bath
- 242 Milestone Crescent, Aurora$458,000 · 3 bed · 2 bath
- 44 Henderson Drive, Aurora$650,000 · 3 bed · 6 bath
- 297 Milestone Crescent, Aurora$499,000 · 4 bed · 3 bath
- 121 Poplar Crescent, Aurora$710,000 · 3 bed · 2 bath
- 315 Wilkes Court, Aurora$699,999 · 3 bed · 2 bath