
Aurora, ON
121 Poplar Crescent
$710,000
Data last updated Oct 30, 2026, 2:00 p.m. ET. By using this site you agree to our Terms of Use.


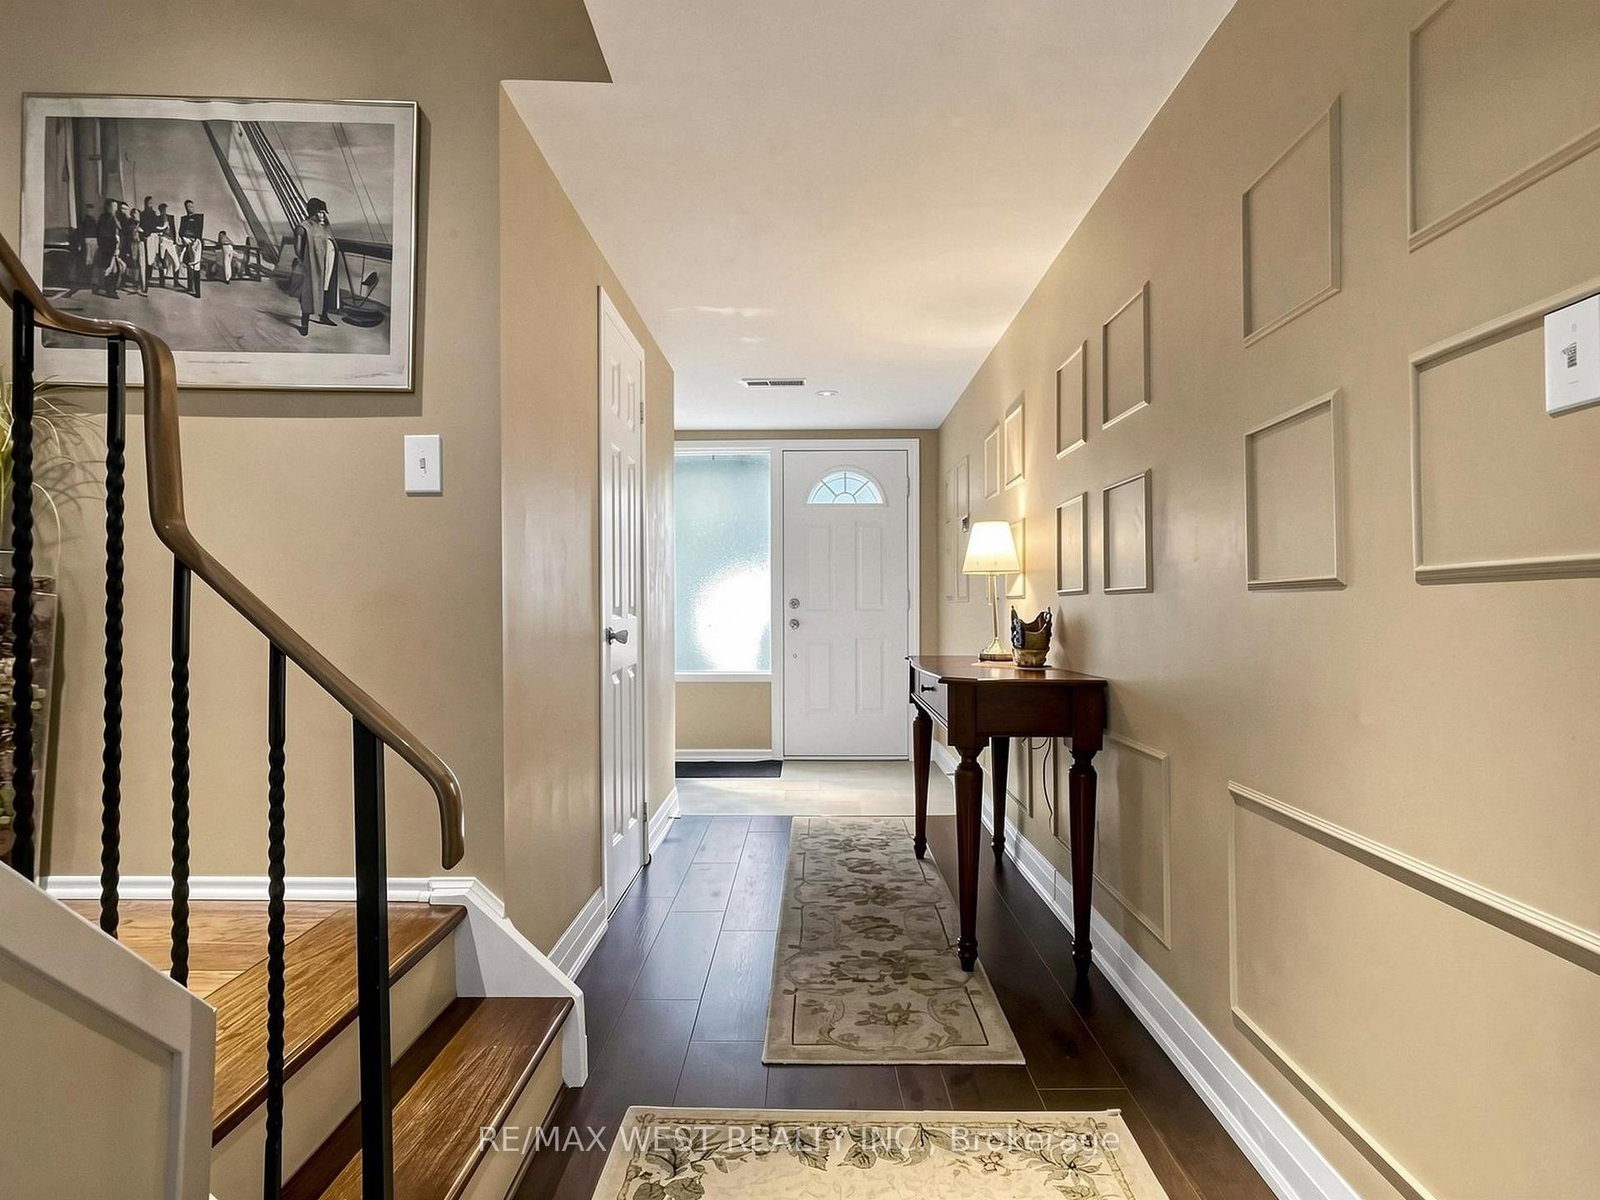
Property facts
- Price
- $710,000
- Type
- condo townhouse
- Bedrooms
- 3
- Bathrooms
- 2
- MLS®
- N13870164
- Status
- active
- Brokerage
- RE/MAX WEST REALTY INC.
About this home
Welcome To This Corner-Unit Townhouse At 121 Poplar Crescent, Ideally Located In The Heart Of Aurora! Enjoy The Perfect Combination Of A Quiet, Established Residential Neighbourhood And Convenient Access To Everything Aurora Has To Offer. Close To Schools, Parks, Trails, Shopping, Restaurants, Community Facilities, And Everyday Amenities. Aurora's Extensive Park And Trail Network Provides Plenty Of Opportunities For Walking, Cycling, And Outdoor Recreation, While Nearby Yonge Street Offers Convenient Shopping, Dining, And Services. Commuters Will Appreciate Access To Aurora GO Station, York Region Transit, And Major Routes Connecting Throughout York Region And The GTA. Minutes From Aurora's Charming Downtown, Town Park, Aurora Town Square, And The Aurora Public Library. A Wonderful Location For Families, Professionals, And Anyone Looking To Enjoy The Community Feel, Green Spaces, And Convenience That Make Aurora Such A Desirable Place To Call Home. A Location That Truly Offers Lifestyle, Convenience, And Community!
Location
More details
- Property tax
- $3,145 (2026)
- Days on market
- 24
- Style
- 3-Storey
- Parking
- 2 spaces · 1 garage · Attached
- Maintenance fee
- $561/mo
- Basement
- Finished with Walk-Out
- Heating
- Forced Air
- Air conditioning
- Central Air
- Exposure
- North
- Neighbourhood
- Aurora Highlands
- Major intersection
- Yonge/Henderson
Rooms
| Room | Level | Size (m) | Features |
|---|---|---|---|
| Dining Room | Second | 2.97 × 3.58 | — |
| Kitchen | Second | 2.87 × 2.81 | — |
| Breakfast | Second | 2.87 × 2.83 | — |
| Bedroom 3 | Third | 2.97 × 2.91 | — |
| Bedroom | Third | 3.57 × 5.7 | — |
| Great Room | Flat | 3.32 × 4.32 | — |
| Living Room | Second | 5.16 × 3.51 | — |
| Bedroom 2 | Third | 4.22 × 2.76 | — |
Details from PropTx (TRREB MLS®) via Repliers. Information deemed reliable but not guaranteed.