
Toronto, ON
60 Pavane Linkway
$519,000
Data last updated Nov 1, 2026, 7:00 p.m. ET. By using this site you agree to our Terms of Use.
Property facts
- Price
- $519,000
- Type
- condo apartment
- Bedrooms
- 3
- Bathrooms
- 2
- MLS®
- C13128070
- Status
- active
- Brokerage
- CHESTNUT PARK REAL ESTATE LIMITED
About this home
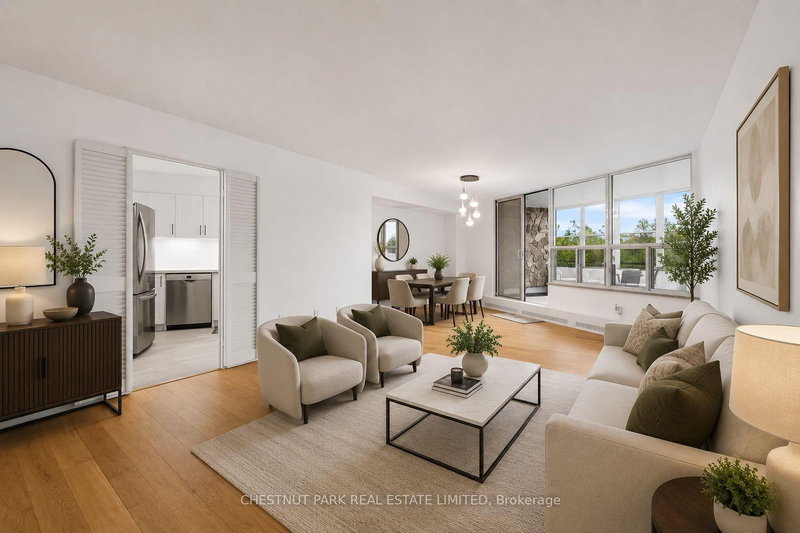
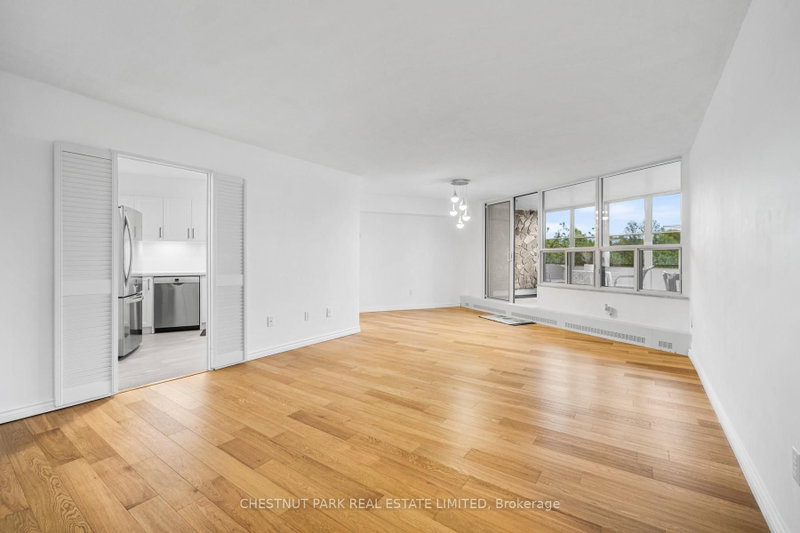
FULLY RENOVATED 3 BEDROOM UNIT! WITH *RARE* 2 OWNED PARKING SPACES AND *RARE* IN SUITE LAUNDRY - This beautifully updated and exceptionally spacious 3-bedroom, 2-bathroom suite offers over 1,183 square feet of thoughtfully designed living space. Unit 206 has new floors, tranquil south (and east) facing ravine views from every room, creating a peaceful, nature-filled backdrop throughout the home. Outstanding space for both everyday living and entertaining, complete with a large laundry room that doubles as great utility storage. The updated kitchen overlooks offers ample cabinetry and functionality. The generously sized primary bedroom features a walk-in closet and a 2-piece ensuite bathroom. Two additional bedrooms are well proportioned and filled with natural light. The enclosed solarium allows for year round enjoyment and breathtaking south views of the serene surrounding green space. Enjoy the parks, walking trails, and golf nearby. Ideally located close to shops, schools, TTC, Eglinton Crosstown LRT, major highways, shopping centres, banks, parks, ravines, golf courses, places of worship, and schools. Residents enjoy an excellent selection of amenities, including an indoor pool, sauna, exercise room, tuck shop, and lots of visitor parking. Maintenance fees are all inclusive of all utilities (Heat, Water, Hydro, Parking, Building Insurance, Common Elements and also WIFI which includes ***Bell Fibe Internet and also Cable TV*** too!) A truly special TURNKEY home offering remarkable space, beautiful views, and exceptional value.
Location
More details
- Property tax
- $1,810 (2025)
- Days on market
- 173
- Style
- Apartment
- Parking
- 2 spaces · 2 garage · Underground
- Maintenance fee
- $1,030/mo
- Basement
- None
- Heating
- Radiant
- Air conditioning
- Other
- Exposure
- South
- Neighbourhood
- Flemingdon Park
- Major intersection
- Eglinton/Don Mills
Rooms
| Room | Level | Size (m) | Features |
|---|---|---|---|
| Solarium | Flat | 2.31 × 4.62 | large window, carpet free, sliding doors |
| Bedroom 3 | Flat | 3.05 × 2.74 | closet, hardwood floor, window |
| Bathroom | Flat | 1.52 × 2.44 | 4 pc bath, tile floor, b/i vanity |
| Primary Bedroom | Flat | 4.88 × 3.43 | 2 pc ensuite, hardwood floor, walk-in closet(s) |
| Kitchen | Flat | 3.81 × 2.79 | backsplash, b/i appliances, stainless steel appl |
| Living Room | Flat | 5.79 × 4.17 | hardwood floor, combined w/dining, combined w/solarium |
| Bedroom 2 | Flat | 3.68 × 3.07 | closet, hardwood floor, window |
| Laundry | Flat | 2.67 × 2.57 | tile floor, closet, combined w/kitchen |
| Dining Room | Flat | 3.35 × 3.2 | hardwood floor, combined w/solarium, combined w/kitchen |
Details from PropTx (TRREB MLS®) via Repliers. Information deemed reliable but not guaranteed.
About Toronto
Toronto offers a neighbourhood for every lifestyle, from quiet established streets to vibrant urban districts, with the city's employment, transit and culture at hand.
Toronto market, September 2026
- Median sold price
- $835,000
- Avg. days on market
- 34
- Sale-to-list
- 99.0%
1532 residential sales. Source: TRREB MLS® data via PropTx. Aggregates only.
Similar homes nearby
Other active listings in Toronto.
- 219 Dundas Street E, Toronto$359,000 · 1 bed · 1 bath
- 330 Alton Towers Circle, Toronto$435,000 · 2 bed · 2 bath
- 5 Massey Square, Toronto$399,000 · 2 bed · 1 bath
- 10 Edgecliffe Golfway, Toronto$524,999 · 3 bed · 2 bath
- 8 Lee Centre Drive, Toronto$410,000 · 2 bed · 2 bath
- 452 Scarborough Golf Club Road, Toronto$464,000 · 2 bed · 2 bath