
King, ON
60 Nobleview Drive
$1,988,800
Data last updated Nov 1, 2026, 5:10 p.m. ET. By using this site you agree to our Terms of Use.

Property facts
- Price
- $1,988,800
- Type
- Detached
- Bedrooms
- 4
- Bathrooms
- 4
- MLS®
- N13724338
- Status
- active
- Brokerage
- RE/MAX PREMIER INC.
About this home
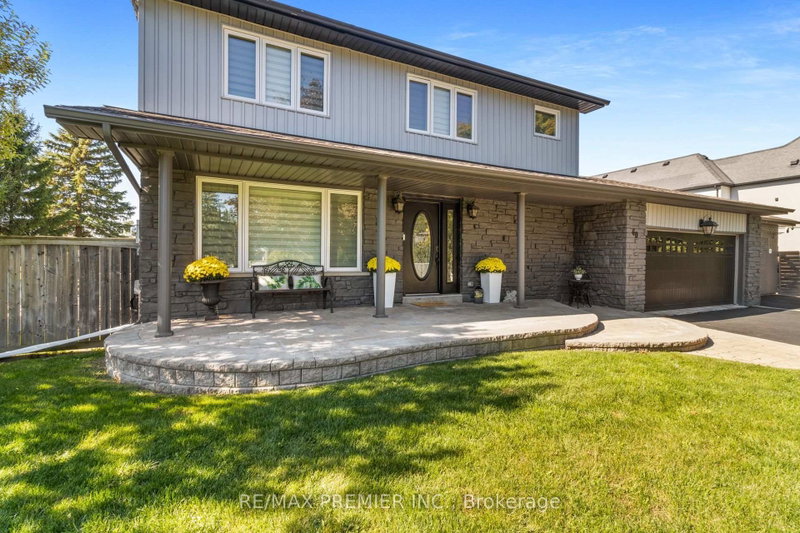
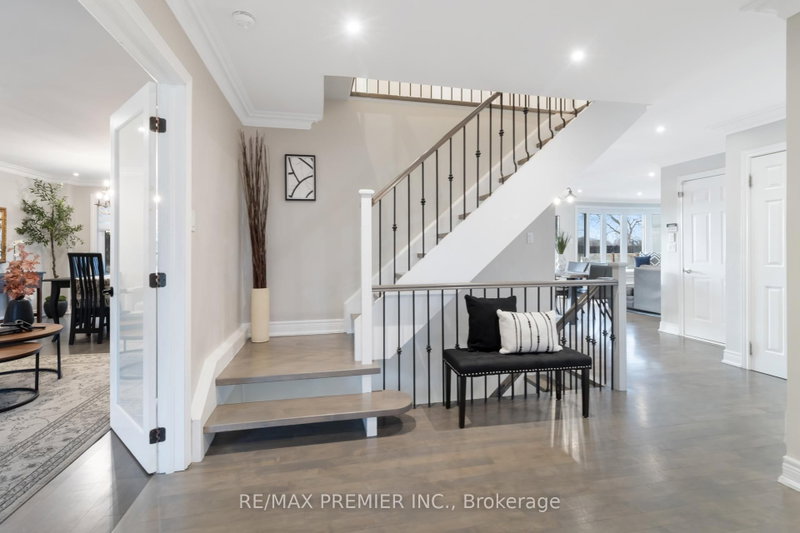
Welcome to 60 Nobleview Drive. A Beautifully Updated 2-Storey Home Set On A Private 1/2 ACRE Lot On One Of Nobleton's Most Desirable Dead-End Streets. Offering 4+1 Bedrooms And Exceptional Versatility, This Property Is Perfect For Large Or Multi-Generational Families. Enjoy The Rare Convenience of Two Principal Bedroom Suites, One On Main Floor Ideal For In-Laws Or Extended Family And Two Laundry Rooms. The Home Features An Inviting Layout With Generous Living Spaces And Plenty Of Natural Light Throughout. Step Outside To Your Backyard Oasis, Complete With Inground Pool, Mature Landscaping And Open Sky Views That Deliver Sunrises And Sunsets. A Truly Special Property Combining, Space, Privacy and An Unbeatable Nobleton Location. Close To All Amenities, Place Of Worship, Banks, Schools, Restaurants, Shopping, 400 Series Highways, Airport And So Much More!
Location
More details
- Property tax
- $9,827 (2025)
- Days on market
- 65
- Style
- 2-Storey
- Lot
- 126.1 × 175.14 Feet
- Parking
- 9 spaces · 2 garage · Attached
- Basement
- Finished, Full
- Heating
- Forced Air
- Air conditioning
- Central Air
- Neighbourhood
- Nobleton
- Major intersection
- Highway 27 And King
Rooms
| Room | Level | Size (m) | Features |
|---|---|---|---|
| Recreation | Basement | 9.01 × 4.01 | Combined w/Game |
| Other | Basement | 5.05 × 3.99 | Closet |
| Bedroom | Second | 3.18 × 3.03 | double closet, hardwood floor, overlooks backyard |
| Family Room | Ground | 5.02 × 3.56 | fireplace, hardwood floor, bay window |
| Living Room | Ground | 3.77 × 5.06 | large window, hardwood floor, combined w/dining |
| Bedroom | Second | 3.27 × 2.99 | walk-in closet(s), fireplace, overlooks backyard |
| Dining Room | Ground | 3.77 × 3.13 | formal rm, hardwood floor, overlooks backyard |
| Bedroom | Second | 3.19 × 3.03 | closet, hardwood floor, overlooks backyard |
| Cold Room/Cantina | Basement | 2.43 × 3.48 | — |
| Kitchen | Ground | 5.34 × 5.12 | breakfast bar, hardwood floor, w/o to deck |
| Primary Bedroom | Ground | 4.79 × 5.47 | 4 pc ensuite, hardwood floor, sliding doors |
| Primary Bedroom | Second | 3.48 × 4.06 | 5 pc ensuite, combined w/office, b/i closet |
Details from PropTx (TRREB MLS®) via Repliers. Information deemed reliable but not guaranteed.
About King
King Township is in York Region. Its three main villages are King City, Nobleton and Schomberg.
King market, September 2026
- Median sold price
- $1,755,000
- Avg. days on market
- 52
- Sale-to-list
- 94.2%
16 residential sales. Source: TRREB MLS® data via PropTx. Aggregates only.
Similar homes nearby
Other active listings in King.
- 50 Trainor Court, King$2,949,000 · 4 bed · 5 bath
- 122 Hill Farm Road, King$1,598,000 · 4 bed · 3 bath
- 108 Hollingsworth Drive, King$4,150,000 · 5 bed · 6 bath
- 4235 17th Side Road, King$7,990,000 · 6 bed · 14 bath
- 17 Kinsley Street, King$1,298,800 · 3 bed · 2 bath
- 2835 16th Side Road, King$2,798,000 · 4 bed · 3 bath