
Toronto, ON
60 Greensides Avenue
$1,050,000
Data last updated Nov 2, 2026, 5:01 a.m. ET. By using this site you agree to our Terms of Use.
Property facts
- Price
- $1,050,000
- Type
- Detached
- Bedrooms
- 2
- Bathrooms
- 3
- MLS®
- C13123508
- Status
- active
- Brokerage
- HOMELIFE LANDMARK REALTY INC.
About this home
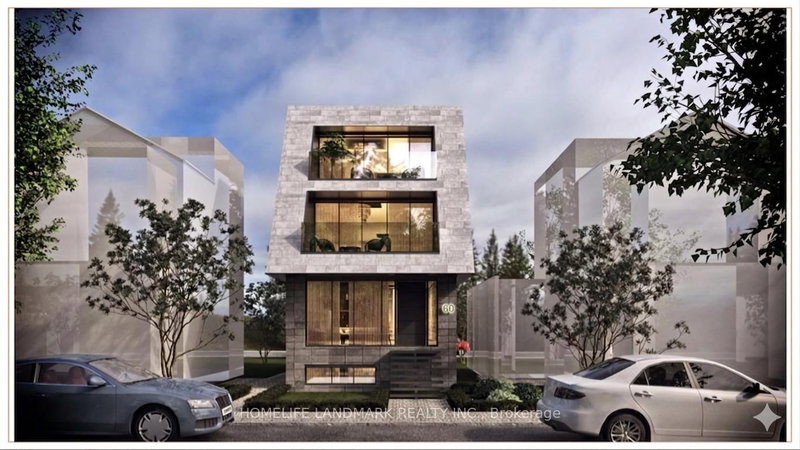
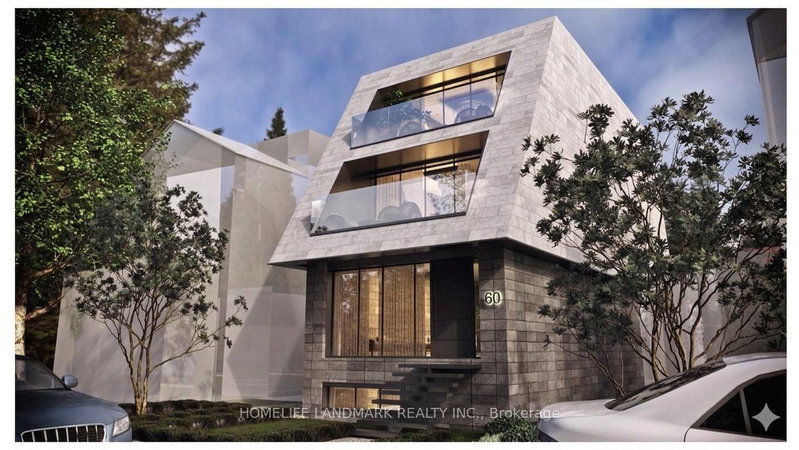
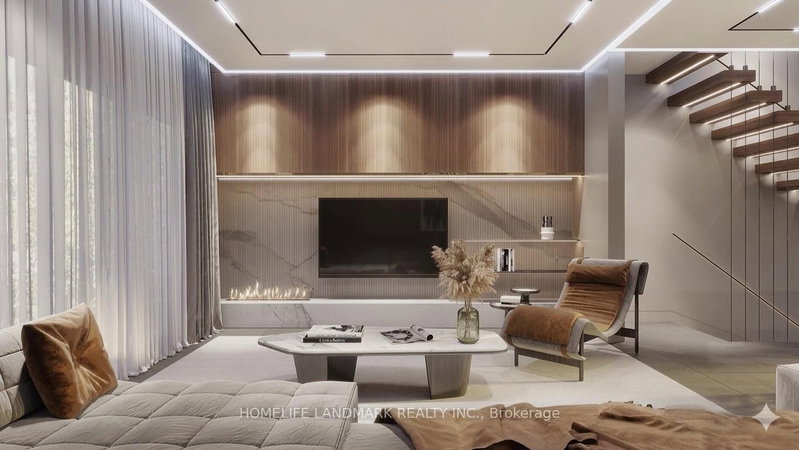
Skip the red tape and break ground at 60 Greensides Avenue. This isn't just a property; it's a fully prepped, development site in the heart of Wychwood-one of Toronto's most coveted, community-centric enclaves.The heavy lifting is done. With community adjustment approvals and plans already in hand, you save months of design fees, municipal approvals, and carrying costs. It's a Luxury Statement: A massive ~3,000 sq. ft. living space, 3-storey custom detached home. Think 9'6" ceilings, 4 bedrooms, 5 bathrooms, and potential for a 2-car garage with a laneway suite.Steps from Wychwood Barns and the city's best cafes, this is a "plug-and-play" opportunity for the savvy developer.Sold in "as-is, where-is" condition. While 60 Greensides Avenue is famously shovel-ready, it also offers a rare financial advantage for the strategic buyer. The existing structure currently features three fully self-contained units, providing a turnkey solution for immediate rental income. Whether you are coordinating your build team or waiting for the ideal market window to break ground, this "buy-and-hold" potential allows you to generate significant revenue to offset carrying costs. Secure your footprint in Wychwood today and enjoy a high-yield transition period until you are ready to execute the new building plans.
Location
More details
- Property tax
- $6,319 (2025)
- Days on market
- 174
- Style
- 2-Storey
- Lot
- 20.01 × 104.42 Feet
- Parking
- 1 spaces · 1 garage · Detached
- Basement
- Unfinished
- Heating
- Forced Air
- Air conditioning
- None
- Neighbourhood
- Wychwood
- Major intersection
- St.Clair Ave W/Greensides Ave
Rooms
| Room | Level | Size (m) | Features |
|---|---|---|---|
| Living Room | Main | 3.63 × 3.47 | — |
| Kitchen | Main | 3.66 × 2.41 | — |
| Bedroom 3 | Main | 3.38 × 2.43 | — |
| Bedroom | Main | 3.66 × 2.93 | — |
Details from PropTx (TRREB MLS®) via Repliers. Information deemed reliable but not guaranteed.
About Toronto
Toronto offers a neighbourhood for every lifestyle, from quiet established streets to vibrant urban districts, with the city's employment, transit and culture at hand.
Toronto market, September 2026
- Median sold price
- $835,000
- Avg. days on market
- 34
- Sale-to-list
- 99.0%
1532 residential sales. Source: TRREB MLS® data via PropTx. Aggregates only.
Similar homes nearby
Other active listings in Toronto.
- 22 Todd Road, Toronto$1,998,800 · 4 bed · 5 bath
- 49 Bowerbank Drive, Toronto$998,880 · 4 bed · 4 bath
- 328 Port Royal Trail, Toronto$1,088,000 · 4 bed · 6 bath
- 99 Park Home Avenue, Toronto$1,399,000 · 3 bed · 1 bath
- 38 Pickering Street, Toronto$1,799,000 · 4 bed · 4 bath
- 32 Ashmount Crescent, Toronto$1,588,000 · 4 bed · 4 bath