
Toronto, ON
6 Lapp Street
$1,499,000
Data last updated Nov 1, 2026, 10:20 p.m. ET. By using this site you agree to our Terms of Use.


Property facts
- Price
- $1,499,000
- Type
- duplex
- Bedrooms
- 6
- Bathrooms
- 5
- MLS®
- W13706704
- Status
- active
- Brokerage
- THE REALTY FIRM INC.
About this home
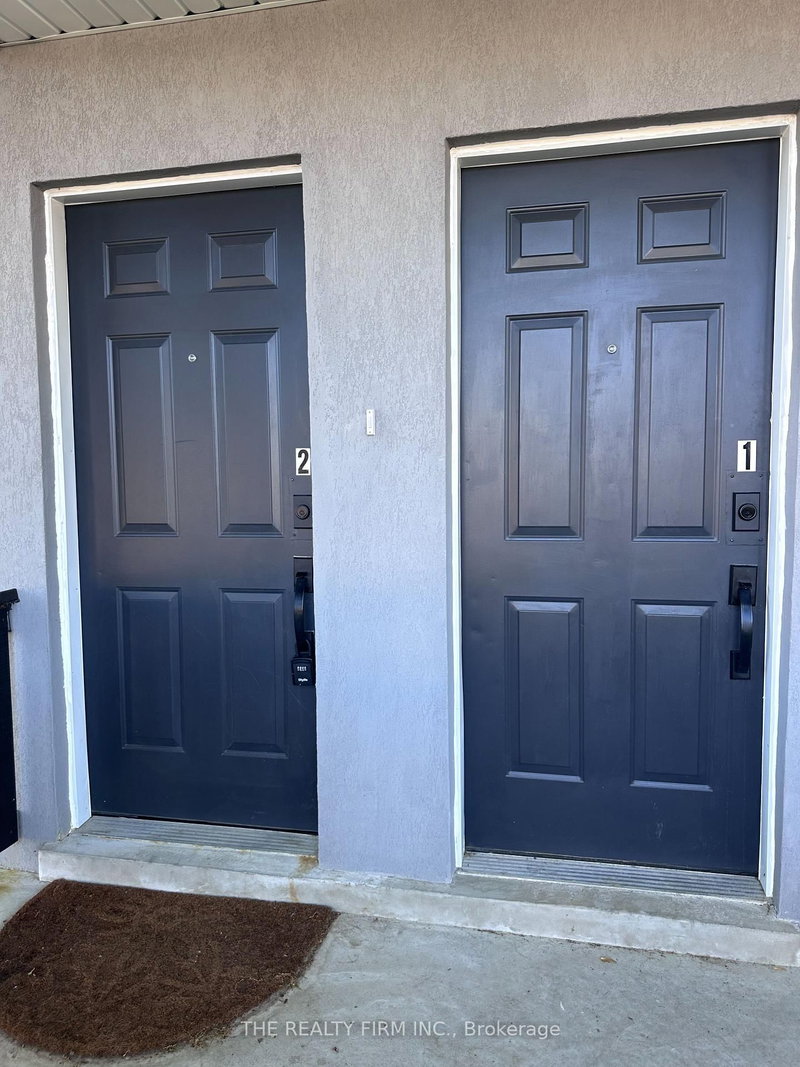
Investor Alert! Opportunity Knocks for End Users as well on this completely Gutted, Restored w/Addition & Recently Renovated Duplex w/a Basement Apt. Main & Upper Large 3 Bedroom Units Currently Leased at $3,300/mo & $3,000/month Respectively. Basement Suite $1,400/mo. Garage space $225/mo. Gross Annual Income $95k approx Expenses @ 6% approx.(Property Taxes & Insurance) & Tenants Pay Own Utilities. Working at a 5.6% CAP Rate! A Detached 2 Car Garage gives you the opportunity to Build a Laneway Suite(Owner has Drawings/Plans). Everything is 2 Years New Inside and Out! All New Stucco Exterior! All Units have their own Private Separate Entrances & In-Suite Laundry. The Main Floor Apartment is a New 892 sq ft - 3 Bedroom - 1.5 Baths with 2 Separate Entrances & access to Private Yard. The Upper Apartment is a new 889 sq ft - 3 Bedroom - 1.5 Baths. The Basement Apartment is a renovated 1 Bedroom -1 Bath Suite. Each Apartment has it's Own High Efficient Heating/Cooling Mini-Split Systems Separately Metered so each Tenant Pays their Own Per Use Hydro Bills! Water Utility is divided 3 ways (40-40-20). Detached 2 Car Garage Parking w/Laneway Access. The Property is Easy to Rent with TTC access a very short walk to St Clair West Streetcar which go direct to St Clair West & Yonge Subway Lines. A short drive to Highways 401/400. Walk to theStockyards Mall and Local Shops, Restaurants, Enjoy all Corso Italia & Junction Neighbourhood Amenities. Fantastic Opportunity to Grow your Real Estate Portfolio with a Legal Duplex w/3units & a Great R.O.I. Everything is Brand Spanking New Inside & Out!
Location
More details
- Property tax
- $6,221 (2026)
- Days on market
- 71
- Style
- 2-Storey
- Lot
- 25 × 120 Feet
- Parking
- 2 spaces · 2 garage · Detached
- Basement
- Apartment
- Heating
- Forced Air
- Air conditioning
- Wall Unit(s)
- Neighbourhood
- Rockcliffe-Smythe
- Major intersection
- Keele St & St Clair Ave West
Rooms
| Room | Level | Size (m) | Features |
|---|---|---|---|
| Primary Bedroom | Second | 3.57 × 3.24 | 2 pc ensuite, hardwood floor, pot lights |
| Kitchen | Basement | 4.21 × 2.8 | breakfast bar, ceramic floor, modern kitchen |
| Great Room | Second | 4.75 × 4.3 | hardwood floor, open concept, pot lights |
| Bedroom 2 | Second | 4.69 × 2.75 | hardwood floor, closet, large window |
| Kitchen | Second | 4.75 × 4.3 | hardwood floor, modern kitchen, granite counters |
| Bedroom 3 | Second | 3.35 × 3.05 | hardwood floor, closet, window |
| Primary Bedroom | Main | 3.66 × 3.11 | hardwood floor, 2 pc ensuite, large window |
| Kitchen | Main | 5.48 × 4.88 | hardwood floor, modern kitchen, stainless steel appl |
| Den | Basement | 2.5 × 2.5 | open concept, combined w/kitchen, pot lights |
| Bedroom 2 | Main | 4.27 × 2.74 | hardwood floor, closet, large window |
| Great Room | Main | 5.48 × 4.88 | hardwood floor, open concept, pot lights |
| Bedroom 3 | Main | 3.05 × 2.8 | hardwood floor, closet, pot lights |
| Bedroom | Basement | 3.05 × 2.75 | large window, pot lights, ceramic floor |
Details from PropTx (TRREB MLS®) via Repliers. Information deemed reliable but not guaranteed.
About Toronto
Toronto offers a neighbourhood for every lifestyle, from quiet established streets to vibrant urban districts, with the city's employment, transit and culture at hand.
Toronto market, September 2026
- Median sold price
- $835,000
- Avg. days on market
- 34
- Sale-to-list
- 99.0%
1532 residential sales. Source: TRREB MLS® data via PropTx. Aggregates only.
Similar homes nearby
Other active listings in Toronto.
- 4 Ecopark Gate, Toronto$974,900 · 5 bed · 3 bath
- 31 Fortieth Street, Toronto$2,199,000 · 8 bed · 6 bath
- 39 Riverdale Avenue, Toronto$1,499,000 · 2 bed · 4 bath
- 13 Euclid Avenue, Toronto$1,229,000 · 5 bed · 2 bath
- 89 Seaton Street, Toronto$918,000 · 3 bed · 3 bath
- 279 Lauder Avenue, Toronto$1,345,000 · 6 bed · 4 bath