
Aurora, ON
6 Dennis Reed Court
$2,799,900
Data last updated Nov 1, 2026, 5:20 p.m. ET. By using this site you agree to our Terms of Use.

Property facts
- Price
- $2,799,900
- Type
- Detached
- Bedrooms
- 4
- Bathrooms
- 5
- MLS®
- N13677848
- Status
- active
- Brokerage
- HARVEY KALLES REAL ESTATE LTD.
About this home
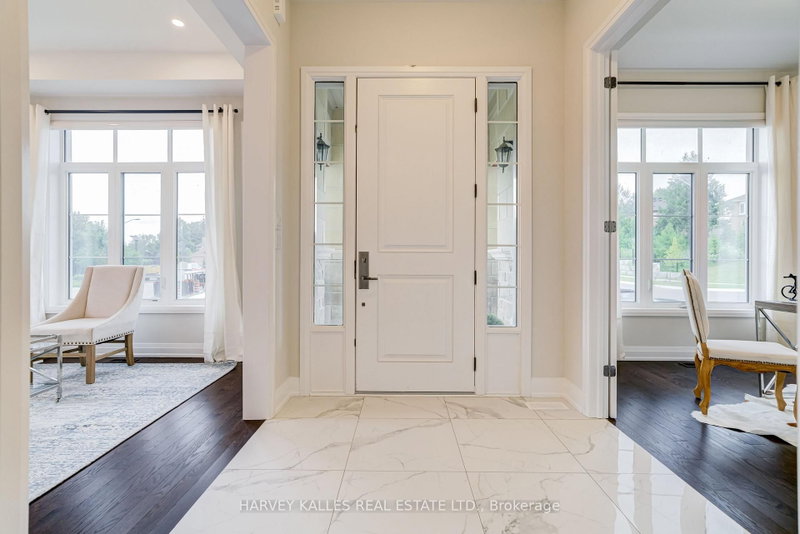
Luxury Defined! Exceptional 3,727 Sq. Ft. Residence In Prestigious Aurora Highlands, Complete With A Private Residential Elevator And Showcasing Over $180,000 In Premium Upgrades.Thoughtfully Designed For Both Elegant Entertaining And Everyday Living, This Beautifully Appointed Home Offers Soaring 10-Ft. Ceilings, Rich Hardwood Flooring Throughout, Designer Porcelain Tile, Coffered Ceilings, Designer Lighting, And A Chef-Inspired Kitchen Appointed With Wolf, Sub-Zero, Asko & Sirius Appliances. Every Bedroom Enjoys Its Own Private Ensuite, Offering Exceptional Comfort And Privacy For Family And Guests. Beautifully Finished With Timeless Design, Superior Craftsmanship And Meticulous Attention To Detail, This Is A Rare Opportunity To Own A Truly Exceptional Home.
Location
More details
- Property tax
- $13,223 (2025)
- Days on market
- 80
- Style
- 2-Storey
- Parking
- 6 spaces · 2 garage · Built-In
- Basement
- Partially Finished
- Heating
- Forced Air
- Air conditioning
- Central Air
- Neighbourhood
- Aurora Highlands
- Major intersection
- Cranberry Lane & Dennis Reed Crt.
Rooms
| Room | Level | Size (m) | Features |
|---|---|---|---|
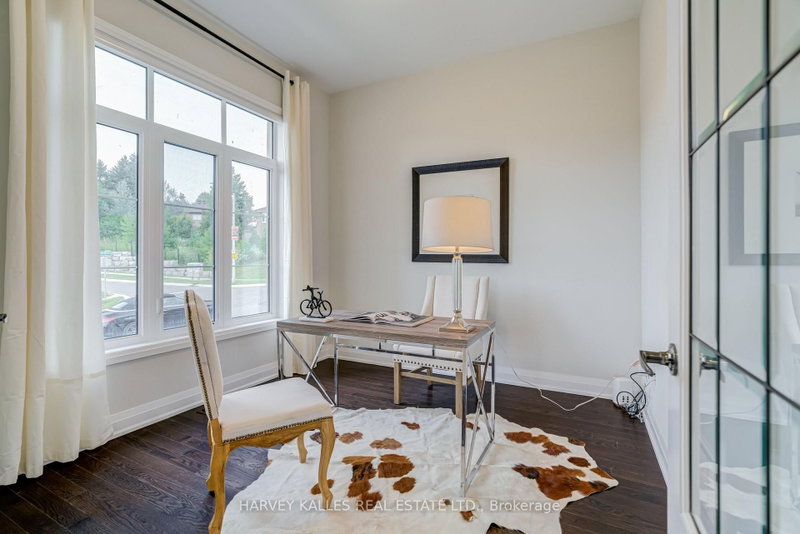
| Library | Main | 3.21 × 3.05 | hardwood floor, window |
| Great Room | Main | 6.11 × 4.58 | hardwood floor, large window |
| Breakfast | Main | 4.06 × 4.57 | porcelain floor, pot lights, w/o to deck |
| Dining Room | Main | 6.11 × 3.66 | hardwood floor, window, pot lights |
| Primary Bedroom | Second | 5.49 × 4.57 | hardwood floor, 6 pc ensuite, walk-in closet(s) |
| Living Room | Main | 6.12 × 3.66 | hardwood floor, window, pot lights |
| Bedroom 3 | Second | 3.5 × 5.18 | hardwood floor, 4 pc ensuite, closet |
| Kitchen | Main | 4.57 × 4.57 | porcelain floor, pot lights, w/o to deck |
| Bedroom 4 | Second | 4.88 × 3.96 | hardwood floor, 4 pc ensuite, closet |
| Bedroom 2 | Second | 3.66 × 4.27 | hardwood floor, 5 pc ensuite, walk-in closet(s) |
Details from PropTx (TRREB MLS®) via Repliers. Information deemed reliable but not guaranteed.
About Aurora
Aurora is known for established neighbourhoods, green space and a strong sense of community within easy reach of the GTA.
Aurora market, September 2026
- Median sold price
- $947,000
- Avg. days on market
- 37
- Sale-to-list
- 97.5%
45 residential sales. Source: TRREB MLS® data via PropTx. Aggregates only.
Similar homes nearby
Other active listings in Aurora.
- 18 Hackwood Crescent, Aurora$1,499,000 · 4 bed · 3 bath
- 22 Kaleia Avenue, Aurora$1,498,000 · 4 bed · 6 bath
- 1 Trent Street, Aurora$1,350,000 · 4 bed · 3 bath
- 254 Touch Gold Crescent, Aurora$1,499,000 · 4 bed · 4 bath
- 365 Kennedy Street W, Aurora$1,838,000 · 4 bed · 4 bath
- 82 Ballymore Drive, Aurora$1,135,000 · 3 bed · 4 bath