
Toronto, ON
59 Cherrywood Avenue
$1,288,800
Data last updated Nov 2, 2026, 3:00 a.m. ET. By using this site you agree to our Terms of Use.
Property facts
- Price
- $1,288,800
- Type
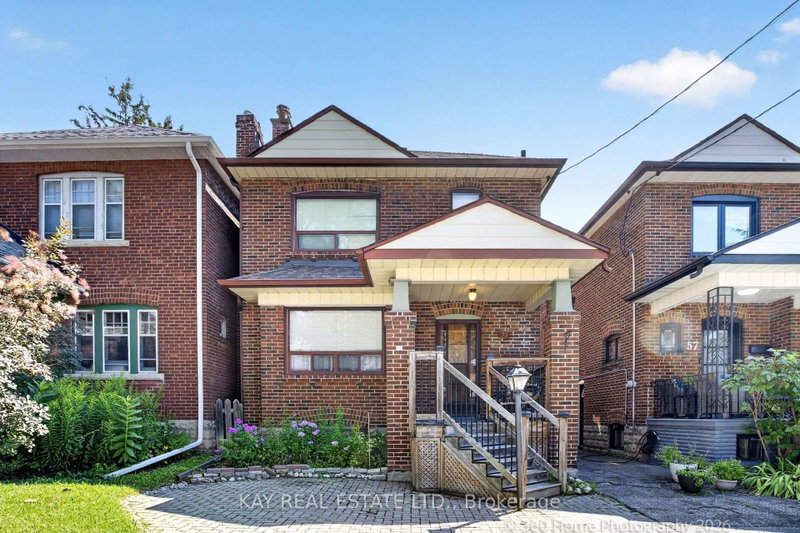
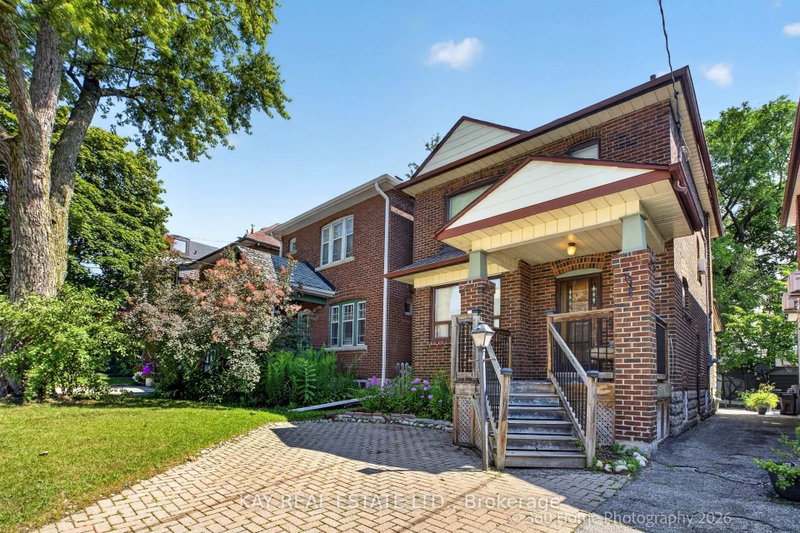
- Detached
- Bedrooms
- 3
- Bathrooms
- 2
- MLS®
- C13741578
- Status
- active
- Brokerage
- KAY REAL ESTATE LTD.
About this home
Waiting to get into "The Woods" community? Now is your chance!!! Get ready to do some creative design work with this solid detached 2-storey brick house in Humewood that is in great mechanical condition! We are offering this home after 3 generations that has Legal Front Pad Parking, Wide Mutual Driveway, Large Size Kitchen with Mud Room that can be extended to the width of the large deck for an enlarged urban oasis, 3 large bedrooms, hardwood throughout, 4 piece bathroom that can easily be turned into an ensuite from the master bedroom. Big backyard with a beautiful garden and shed (there was a detached garage there prior). Lots of potential with this house on a very desirable street. Humewood Community School just down the road, Leo Baeck Day School, plenty of private schools within reach including St Michael's College School, Havergal College, The Bishop Strachan School, Wychwood barns, quick and easy transportation, trendy restaurants and shops only a walk away. Come be part of this charming community!
Location
More details
- Property tax
- $6,768 (2026)
- Days on market
- 61
- Style
- 2-Storey
- Lot
- 25 × 120 Feet
- Parking
- 2 spaces · 1 garage · None
- Basement
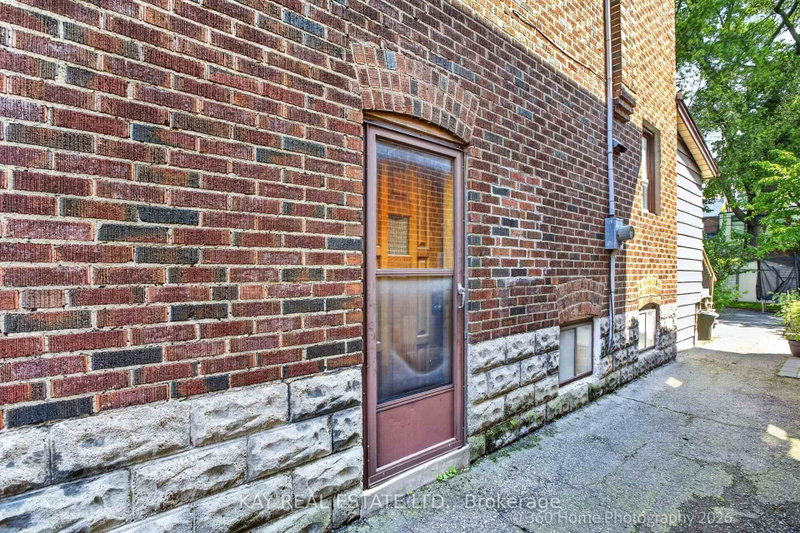
- Separate Entrance, Full, Finished
- Heating
- Water
- Air conditioning
- Window Unit(s)
- Neighbourhood
- Humewood-Cedarvale
- Major intersection
- Bathurst Ave/St Clair Ave W
Rooms
| Room | Level | Size (m) | Features |
|---|---|---|---|
| Recreation | Basement | 5.3 × 5.2 | Sunken Room |
| Dining Room | Main | 3.42 × 4.21 | hardwood floor, overlooks living |
| Foyer | Main | 1.99 × 5.26 | closet, hardwood floor |
| Sunroom | Main | 2.46 × 1.79 | W/O To Sundeck |
| Bedroom 2 | Second | 2.9 × 4.04 | hardwood floor, b/i closet |
| Bedroom 3 | Second | 2.99 × 4.01 | hardwood floor, b/i closet |
| Kitchen | Main | 2.67 × 3.67 | eat-in kitchen, ceramic floor, w/o to sunroom |
| Bedroom | Second | 3.58 × 3.87 | hardwood floor, b/i closet |
| Living Room | Main | 3.51 × 5.02 | fireplace, hardwood floor, overlooks dining |
| Utility Room | Basement | 3.33 × 5.59 | — |
| Bathroom | Basement | 1.46 × 1.44 | 3 Pc Bath |
| Bathroom | Second | 2.29 × 2.27 | 4 Pc Bath |
Details from PropTx (TRREB MLS®) via Repliers. Information deemed reliable but not guaranteed.
About Toronto
Toronto offers a neighbourhood for every lifestyle, from quiet established streets to vibrant urban districts, with the city's employment, transit and culture at hand.
Toronto market, September 2026
- Median sold price
- $835,000
- Avg. days on market
- 34
- Sale-to-list
- 99.0%
1532 residential sales. Source: TRREB MLS® data via PropTx. Aggregates only.
Similar homes nearby
Other active listings in Toronto.
- 3 Lovekin Grove, Toronto$1,350,000 · 4 bed · 4 bath
- 22 Todd Road, Toronto$1,998,800 · 4 bed · 5 bath
- 49 Bowerbank Drive, Toronto$998,880 · 4 bed · 4 bath
- 328 Port Royal Trail, Toronto$1,088,000 · 4 bed · 6 bath
- 99 Park Home Avenue, Toronto$1,399,000 · 3 bed · 1 bath
- 38 Pickering Street, Toronto$1,799,000 · 4 bed · 4 bath