
For lease · Vaughan, ON
58 Wigston Place for lease
$9,000/month
Data last updated Nov 1, 2026, 5:20 p.m. ET. By using this site you agree to our Terms of Use.
Property facts
- Price
- $9,000/month
- Type
- Detached
- Bedrooms
- 5
- Bathrooms
- 5
- MLS®
- N13686100
- Status
- active
- Brokerage
- RE/MAX REALTRON REALTY INC.
About this home
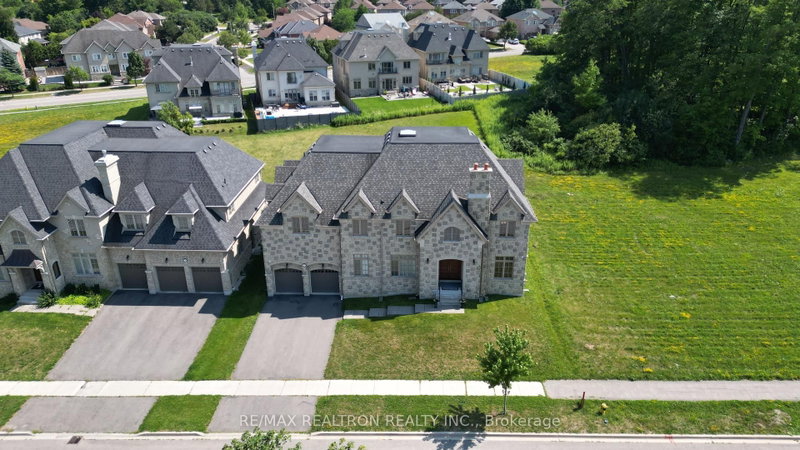
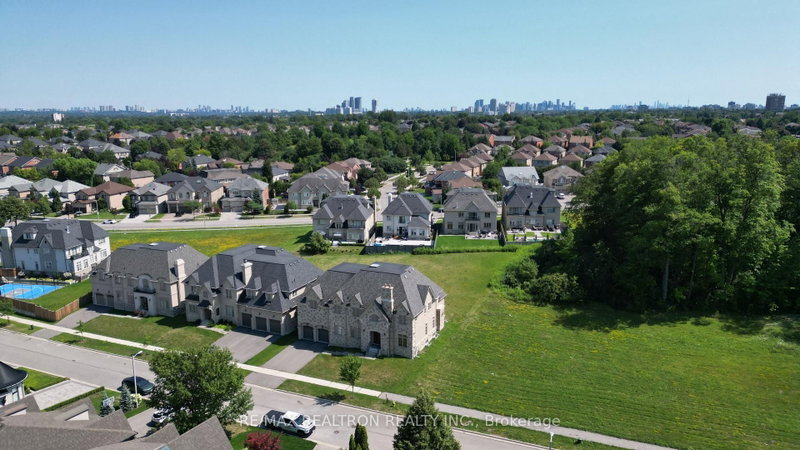
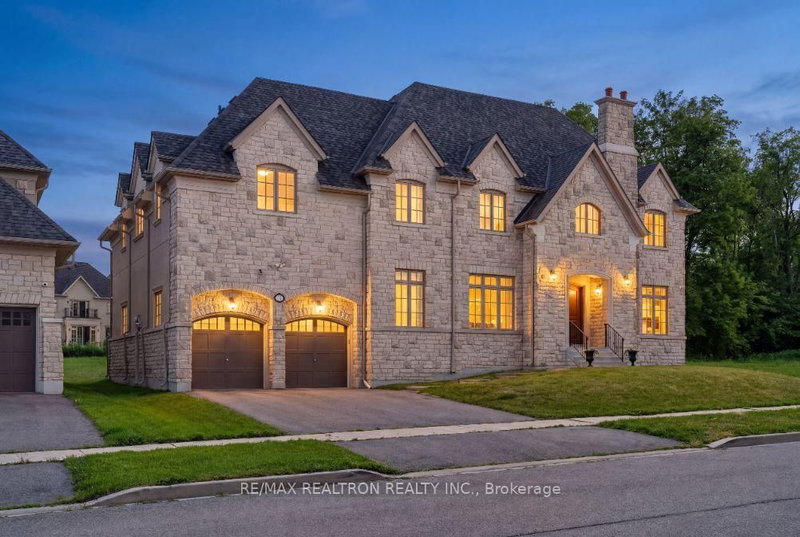
Truly Stunning & Dramatic! Boasting approximately 5,004 sq. ft. of luxurious living space on an extraordinary 240+ ft. deep lot with a spectacular swimming-pool-sized backyard and 3-car garage. This exceptional residence showcases a unique design with a soaring Grand Cathedral Great Room, impressive high ceilings on all levels, exquisite millwork, and elegant formal principal rooms. All 5 bedrooms feature luxurious en-suite bathrooms, while the gourmet Paris-inspired kitchen is appointed with a large centre island with stone countertop and a complete suite of top-of-the-line Sub-Zero and Wolf appliances, including a 48" Sub-Zero refrigerator with ice and filtered drinking water, 48" professional range with teppanyaki/teriyaki pan, Wolf oven, microwave, warming drawer, dishwasher and wine fridge, complemented by a professional exhaust hood with oversized ventilation ducts. The luxurious primary suite features a Jacuzzi bathtub and massage showers, while three fireplaces enhance the family room, living room and primary bedroom. Additional premium features include two furnace systems, two air-conditioning systems, two HRV systems, a soft-water system, water filtration system, deluxe security alarm system, security cameras, premium hardware, window coverings and all electric light fixtures. The exceptionally high-ceilinged garage provides added functionality, while two separate staircases to the basement offer enhanced convenience and accessibility. A rare combination of grand-scale architecture, sophisticated finishes, exceptional mechanical systems and an extraordinary deep lot, offering an unparalleled luxury lifestyle.
Location
More details
- Days on market
- 76
- Style
- 2-Storey
- Lot
- 78.8 × 243 Feet
- Parking
- 7 spaces · 3 garage · Built-In
- Basement
- Unfinished
- Heating
- Forced Air
- Air conditioning
- Central Air
- Neighbourhood
- Uplands
- Major intersection
- BATHURST/ FLAMINGO
Rooms
| Room | Level | Size (m) | Features |
|---|---|---|---|
| Bedroom 2 | Second | 4.24 × 3.96 | 4 pc ensuite, walk-in closet(s), hardwood floor |
| Bedroom 3 | Second | 4.37 × 4.17 | 6 pc ensuite, semi ensuite, hardwood floor |
| Dining Room | Main | 4.72 × 4.11 | — |
| Laundry | Main | 3.4 × 3 | overlooks backyard, walk-thru, access to garage |
| Breakfast | Main | 4.83 × 3.38 | eat-in kitchen, walk-out, overlooks family |
| Bedroom 4 | Second | 4.17 × 3.89 | 6 pc ensuite, semi ensuite, hardwood floor |
| Great Room | Main | 19 × 17.8 | south view, cathedral ceiling(s), overlooks backyard |
| Office | Main | 4.47 × 3.4 | wet bar, hardwood floor, overlooks frontyard |
| Kitchen | Main | 5.92 × 2.95 | stainless steel appl, stone counters, overlooks backyard |
| Living Room | Main | 4.47 × 417 | overlooks frontyard, formal rm, hardwood floor |
| Primary Bedroom | Second | 6.17 × 4.78 | 6 pc ensuite, his and hers closets, juliette balcony |
| Bedroom 5 | Second | 5.49 × 4.57 | 4 pc ensuite, walk-in closet(s), hardwood floor |
Details from PropTx (TRREB MLS®) via Repliers. Information deemed reliable but not guaranteed.
About Vaughan
Vaughan is a city in York Region. Its five communities are Concord, Kleinburg, Maple, Thornhill and Woodbridge.
Vaughan market, September 2026
- Median sold price
- $1,080,000
- Avg. days on market
- 46
- Sale-to-list
- 97.9%
162 residential sales. Source: TRREB MLS® data via PropTx. Aggregates only.
Similar homes nearby
Other active rentals in Vaughan.
- 134 Greenview Circle, Vaughan$4,700/month · 4 bed · 4 bath
- 8 Hillside Avenue, Vaughan$3,750/month · 3 bed · 2 bath
- 84 Forecastle Road, Vaughan$2,050/month · 2 bed · 1 bath
- 642 Peter Rupert Avenue, Vaughan$2,400/month · 2 bed · 1 bath
- 449 Lady Nadia Drive, Vaughan$4,250/month · 4 bed · 4 bath
- 341 La Rocca Avenue, Vaughan$2,500/month · 3 bed · 1 bath