
Vaughan, ON
449 Lady Nadia Drive
$4,250
Data last updated Oct 30, 2026, 2:40 p.m. ET. By using this site you agree to our Terms of Use.


Property facts
- Price
- $4,250
- Type
- Detached
- Bedrooms
- 4
- Bathrooms
- 4
- MLS®
- N13861068
- Status
- active
- Brokerage
- RE/MAX EXCEL REALTY LTD.
About this home
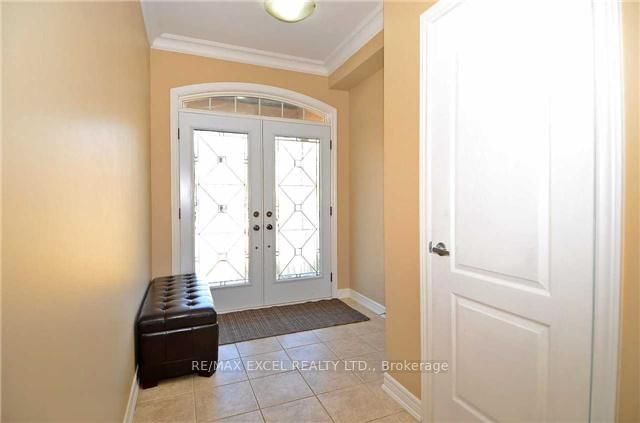
Will Not Last Long Must See Excellent 4 +1 bedroom and one bedroom on the basement. Detached Home In One Of The Most Desirable Areas Of Upper Thornhill Estate. Very Well Maintained House. Approx 2000 Sq Ft, 9 Feet Ceilings On Main Floor, Crown Molding, Oak Stairs, Laundry In 2nd Floor, Master Bedroom With 5 Pc Bath, Finished Basement With Full Bath & Pot Lights. Excellent Neighborhood, Walking Distance To Bus Stop, Close To Park, School, Shopping, Short Drive To Hwys 400, 404, 407 & Go Transit. Extras: S/S Dishwasher, S/S Stove, TWO S/S Fridge, one in the basement, Washer & Dryer, Electrical Fixtures, Window Covering. 24 hour notice require for showing
Location
More details
- Days on market
- 26
- Style
- 2-Storey
- Year built
- 16-30
- Lot
- 25 × 110 Feet
- Parking
- 3 spaces · 1 garage · Built-In
- Basement
- Finished
- Heating
- Forced Air
- Air conditioning
- Central Air
- Neighbourhood
- Patterson
- Major intersection
- Bathurst/Teston (Elgin Mills)
Rooms
| Room | Level | Size (m) | Features |
|---|---|---|---|
| Living Room | Main | 5.3 × 3.36 | hardwood floor, window, crown moulding |
| Dining Room | Main | 4.37 × 3.39 | hardwood floor, fireplace, window |
| Office | Second | 3.64 × 2.53 | hardwood floor, updated, window |
| Bedroom 2 | Second | 3.36 × 2.45 | hardwood floor, window, closet |
| Great Room | Lower | 9.2 × 6.2 | laminate, open concept, pot lights |
| Bedroom 3 | Second | 3.68 × 2.84 | hardwood floor, closet, window |
| Primary Bedroom | Second | 5.25 × 3.2 | heated floor, 4 pc ensuite, walk-in closet(s) |
| Kitchen | Main | 3.36 × 3.2 | ceramic floor, modern kitchen, window |
| Breakfast | Main | 3.36 × 3.2 | ceramic floor, w/o to patio, crown moulding |
Details from PropTx (TRREB MLS®) via Repliers. Information deemed reliable but not guaranteed.