
Markham, ON
58 Pantheon Lane
$1,250,000
Data last updated Nov 1, 2026, 7:40 p.m. ET. By using this site you agree to our Terms of Use.
Property facts
- Price
- $1,250,000
- Type
- att/row/townhouse
- Bedrooms
- 4
- Bathrooms
- 5
- MLS®
- N13749378
- Status
- active
- Brokerage
- HC REALTY GROUP INC.
About this home
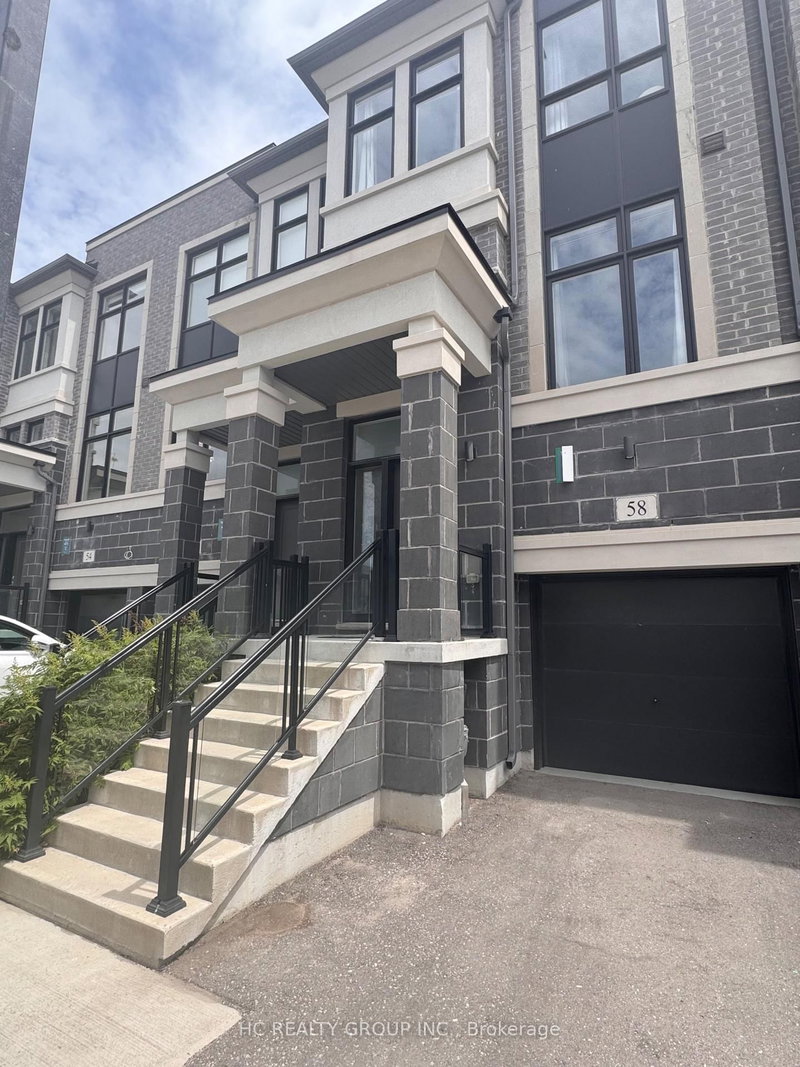
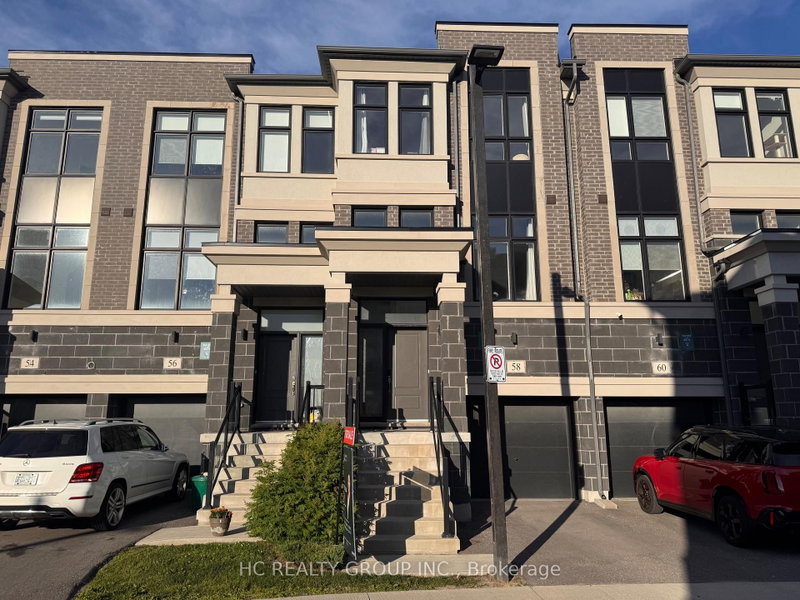
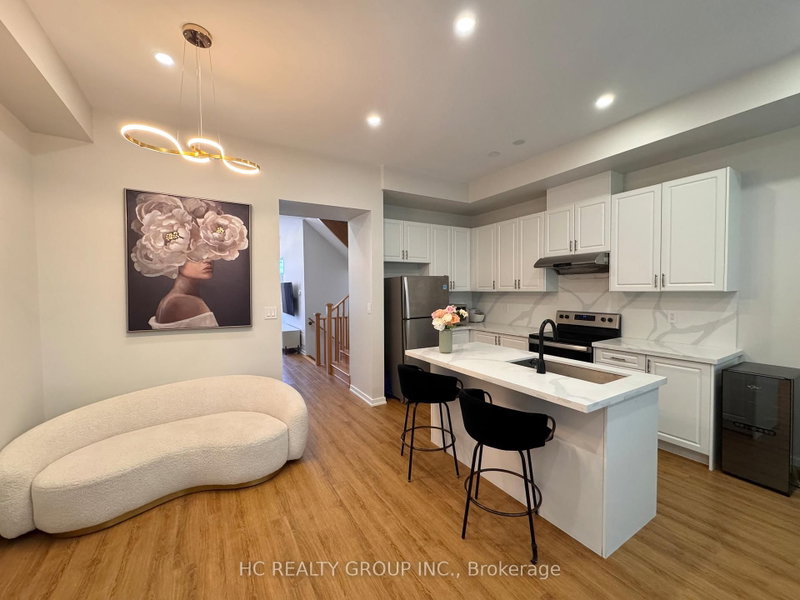
*Rare Find 2500+ sqf Luxury Townhouse In The Prestige Wismer Area*, 5-Year New Treasure Hill Built Freehold Townhouse With Private Yard In Top School Zone! Total 2522 sqf Per Builder's Floor Plan Offering 4 Spacious Bedrooms and 5 Washrooms With Bright Daylight; Recent $$ Spent On Upgrade In Washrooms and Kitchen and Backyard Flooring, 10' Ceiling Main & 9' Upper Level; Open Concept Kitchen With Central Island and S/S Appliances, Grand Master With 5-Pieces Ensuite & W/O To Balcony Facing Wooded Backyards For Privacy & Two Walk-in Closet; First Floor Ensuite With Private Balcony; Top Ranking Bur Oks Ss, Steps to Parks, Stores/Restaurants, Mins To Go Train and All Amenities; Perfect For All Families! Must See!
Location
More details
- Property tax
- $4,809 (2025)
- Days on market
- 58
- Style
- 3-Storey
- Year built
- 0-5
- Lot
- 18.02 × 88.19 Feet
- Parking
- 2 spaces · 1 garage · Built-In
- Basement
- Finished
- Heating
- Forced Air
- Air conditioning
- Central Air
- Neighbourhood
- Wismer
- Major intersection
- Mccowan/16th
Rooms
| Room | Level | Size (m) | Features |
|---|---|---|---|
| Kitchen | Second | 3.35 × 2.13 | pot lights, stainless steel appl, centre island |
| Bedroom 2 | Third | 3.58 × 2.56 | large closet, large window, broadloom |
| Primary Bedroom | Third | 5.18 × 3.35 | 5 pc ensuite, w/o to balcony, walk-in closet(s) |
| Bedroom 4 | Ground | 5.18 × 3.66 | 2 pc bath, w/o to yard, broadloom |
| Family Room | Second | 5.79 × 3.05 | pot lights, overlooks backyard, wood |
| Living Room | Second | 5.79 × 3.05 | pot lights, overlooks frontyard, wood |
| Dining Room | Second | 5.79 × 3.05 | pot lights, combined w/living, wood |
| Bedroom 3 | Third | 3.58 × 2.56 | large closet, large window, broadloom |
| Bedroom 5 | Basement | 5.46 × 4.01 | 2 pc bath, broadloom |
| Breakfast | Second | 3.35 × 2.13 | pot lights, overlooks backyard, wood |
Details from PropTx (TRREB MLS®) via Repliers. Information deemed reliable but not guaranteed.
About Markham
Markham is a city in York Region. Its Official Plan identifies areas including Markham Village, Unionville, Thornhill, Cornell and Milliken.
Markham market, September 2026
- Median sold price
- $1,050,000
- Avg. days on market
- 34
- Sale-to-list
- 99.4%
207 residential sales. Source: TRREB MLS® data via PropTx. Aggregates only.
Similar homes nearby
Other active listings in Markham.
- 2433 Bur Oak Avenue, Markham$718,000 · 2 bed · 3 bath
- 18 Gardeners Lane, Markham$1,088,000 · 3 bed · 3 bath
- 64 Pillar Rock Crescent, Markham$959,000 · 4 bed · 4 bath
- 180 Trail Ridge Lane, Markham$1,078,000 · 3 bed · 4 bath
- 17 Etherington Way, Markham$999,000 · 3 bed · 4 bath
- 88 William Shearn Crescent, Markham$799,000 · 2 bed · 3 bath