
Toronto, ON
57 Avon Avenue
$748,000
Data last updated Nov 2, 2026, 1:31 a.m. ET. By using this site you agree to our Terms of Use.
Property facts
- Price
- $748,000
- Type
- Detached
- Bedrooms
- 2
- Bathrooms
- 1
- MLS®
- W13754982
- Status
- active
- Brokerage
- BABIAK TEAM REAL ESTATE BROKERAGE LTD.
About this home
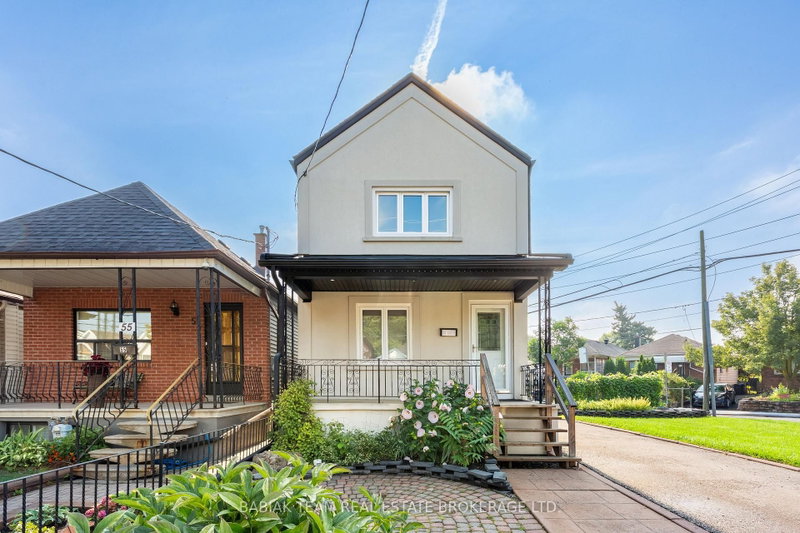
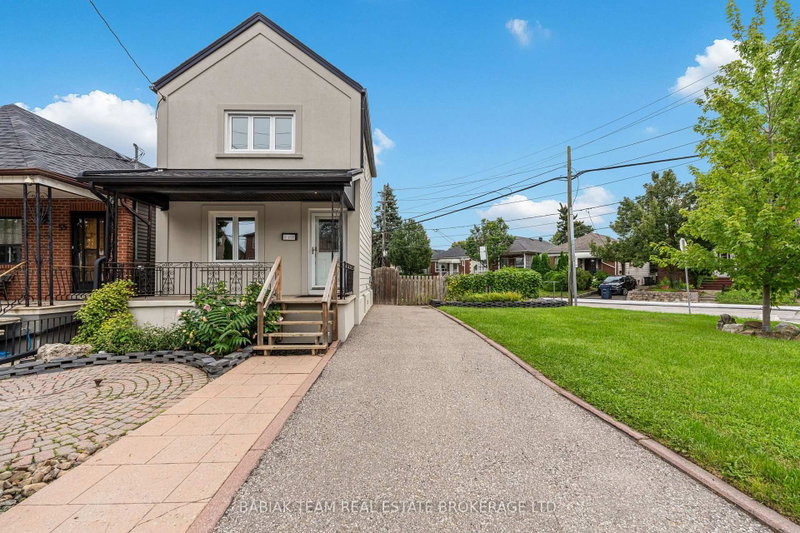
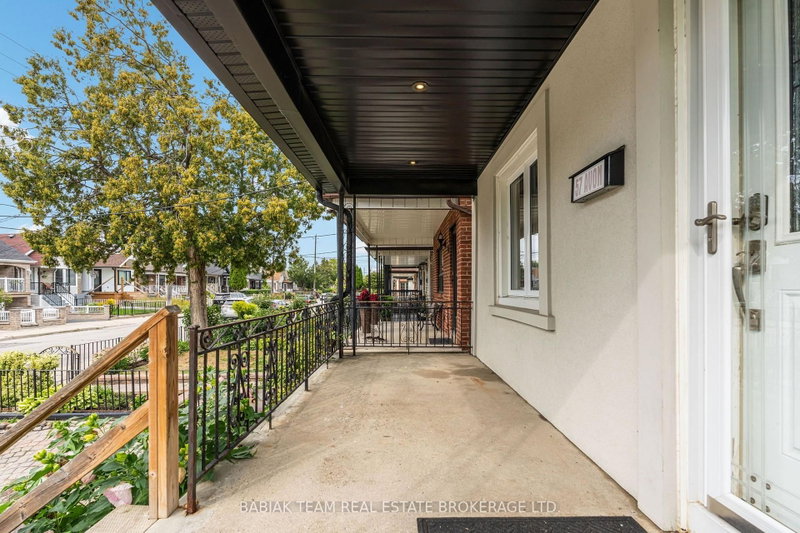
Move-in ready detached home on a corner lot in Rockcliffe Smythe! This modern 2-bedroom, 1-bathroom home offers a private 3-car driveway and a fully fenced backyard with a large deck, plenty of outdoor space and basement potential. Recently updated, the bright main floor features an open-concept living room and renovated eat-in kitchen with engineered hardwood floors and potlights. The kitchen offers custom cabinetry, quartzite countertops, tile backsplash, stainless steel appliances, French door fridge, over-the-range microwave, gooseneck faucet, undermount double sink and peninsula with breakfast bar seating, plus a walk-out to the rear deck. Upstairs you'll find two bedrooms and a renovated 4-piece bathroom with heated floors, tub and tile surround shower. The dry, unfinished lower level provides laundry, storage and future potential. Enjoy a covered front porch, landscaped and fully fenced backyard, large deck, shed and private driveway with parking for 3 cars. Conveniently located near The Stockyards, the Junction, Harwood Park, shopping, transit and major highways. A great opportunity for first-time buyers looking for a detached home with parking, outdoor space and room to make it their own!
Location
More details
- Property tax
- $3,069 (2026)
- Days on market
- 56
- Style
- 2-Storey
- Lot
- 28.51 × 80 Feet
- Parking
- 3 spaces · None
- Basement
- Unfinished
- Heating
- Forced Air
- Air conditioning
- Central Air
- Neighbourhood
- Rockcliffe-Smythe
- Major intersection
- Weston Rd & Rogers Rd
Rooms
| Room | Level | Size (m) | Features |
|---|---|---|---|
| Bedroom 2 | Upper | 3.66 × 3.05 | overlooks backyard, closet |
| Living Room | Main | 4.65 × 3.18 | large window, combined w/dining |
| Primary Bedroom | Upper | 4.04 × 2.54 | b/i closet, closet organizers, overlooks frontyard |
| Kitchen | Main | 3.96 × 3.66 | eat-in kitchen, w/o to deck, breakfast bar |
| Laundry | Basement | 7.14 × 4.65 | Laundry Sink |
Details from PropTx (TRREB MLS®) via Repliers. Information deemed reliable but not guaranteed.
About Toronto
Toronto offers a neighbourhood for every lifestyle, from quiet established streets to vibrant urban districts, with the city's employment, transit and culture at hand.
Toronto market, September 2026
- Median sold price
- $835,000
- Avg. days on market
- 34
- Sale-to-list
- 99.0%
1532 residential sales. Source: TRREB MLS® data via PropTx. Aggregates only.
Similar homes nearby
Other active listings in Toronto.
- 22 Todd Road, Toronto$1,998,800 · 4 bed · 5 bath
- 99 Park Home Avenue, Toronto$1,399,000 · 3 bed · 1 bath
- 38 Pickering Street, Toronto$1,799,000 · 4 bed · 4 bath
- 32 Ashmount Crescent, Toronto$1,588,000 · 4 bed · 4 bath
- 73 Houston Crescent, Toronto$1,129,800 · 3 bed · 2 bath
- 6 Tewsely Place, Toronto$1,399,000 · 3 bed · 2 bath