
Toronto, ON
56 Cathy Jean Crescent
$829,900
Data last updated Nov 2, 2026, 2:40 a.m. ET. By using this site you agree to our Terms of Use.


Property facts
- Price
- $829,900
- Type
- Detached
- Bedrooms
- 3
- Bathrooms
- 2
- MLS®
- W13562698
- Status
- active
- Brokerage
- RIGHT AT HOME REALTY
About this home
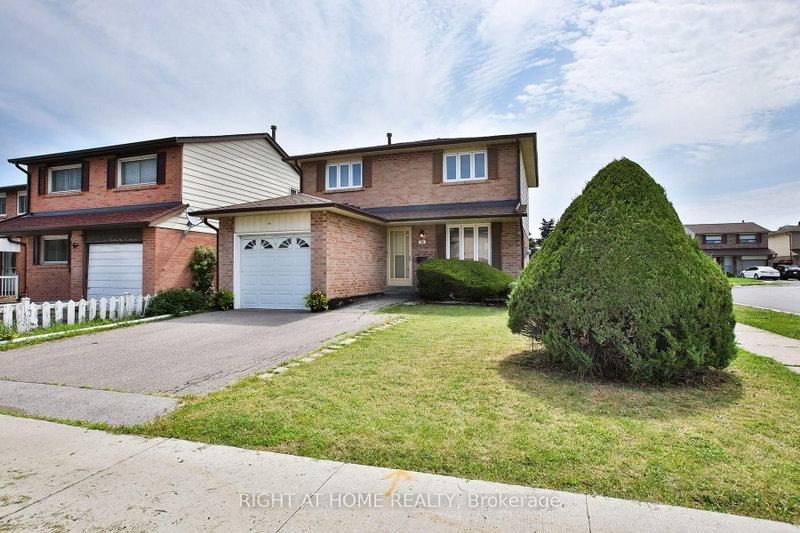
Welcome to 56 Cathy Jean Crescent, a beautifully maintained 3 bedroom detached home situated on a premium corner lot with a larger yard than most homes in the neighbourhood. Backing directly onto a park with no rear neighbours, this property offers exceptional privacy, an abundance of outdoor space, and a peaceful green setting that's perfect for families.Inside, you'll find bright, spacious living areas with a functional layout designed for comfortable everyday living. The second level features hardwood flooring throughout all bedrooms, while the updated main bathroom showcases a modern walk in glass shower. The finished basement offers additional living space that's perfect for a recreation room, home office, gym, or children's play area.Step outside to enjoy the oversized, fully fenced backyard surrounded by mature cedar hedges, creating a private retreat for entertaining, gardening, or relaxing. The premium corner lot provides added curb appeal and outdoor space rarely found in the area.Ideally located close to parks, playgrounds, schools, shopping, restaurants, transit, and major highways, this move in ready home offers the perfect combination of comfort, convenience, and privacy. An excellent opportunity for first time buyers, growing families, or anyone looking for a detached home on a premium lot in a welcoming neighbourhood.
Location
More details
- Property tax
- $3,369 (2026)
- Days on market
- 112
- Style
- 2-Storey
- Year built
- 31-50
- Lot
- 43.51 × 91.91 Feet
- Parking
- 3 spaces · 1 garage · Attached
- Basement
- Partially Finished
- Heating
- Forced Air
- Air conditioning
- Central Air
- Neighbourhood
- Mount Olive-Silverstone-Jamestown
- Major intersection
- Steeles Ave W/Kipling Ave
Rooms
| Room | Level | Size (m) | Features |
|---|---|---|---|
| Breakfast | Main | 3.05 × 2.15 | vinyl floor, w/o to patio |
| Bedroom | Main | 3.11 × 3.32 | parquet, window, combined w/living |
| Bedroom 3 | Second | 4.06 × 2.37 | hardwood floor, window, closet |
| Living Room | Main | 4.39 × 3.32 | parquet, large window, combined w/dining |
| Bedroom 2 | Second | 3.89 × 3.05 | hardwood floor, window, closet |
| Recreation | Basement | 7.2 × 5.11 | vinyl floor, window, fireplace |
| Bathroom | Second | 3.89 × 1.56 | tile floor, separate shower, 3 pc bath |
| Kitchen | Main | 2.4 × 2.17 | vinyl floor, stainless steel appl, backsplash |
| Powder Room | Main | 1.56 × 1.21 | tile floor, 2 pc bath |
| Primary Bedroom | Second | 4.06 × 4 | hardwood floor, window, closet |
Details from PropTx (TRREB MLS®) via Repliers. Information deemed reliable but not guaranteed.
About Toronto
Toronto offers a neighbourhood for every lifestyle, from quiet established streets to vibrant urban districts, with the city's employment, transit and culture at hand.
Toronto market, September 2026
- Median sold price
- $835,000
- Avg. days on market
- 34
- Sale-to-list
- 99.0%
1532 residential sales. Source: TRREB MLS® data via PropTx. Aggregates only.
Similar homes nearby
Other active listings in Toronto.
- 3 Lovekin Grove, Toronto$1,350,000 · 4 bed · 4 bath
- 22 Todd Road, Toronto$1,998,800 · 4 bed · 5 bath
- 49 Bowerbank Drive, Toronto$998,880 · 4 bed · 4 bath
- 328 Port Royal Trail, Toronto$1,088,000 · 4 bed · 6 bath
- 99 Park Home Avenue, Toronto$1,399,000 · 3 bed · 1 bath
- 38 Pickering Street, Toronto$1,799,000 · 4 bed · 4 bath