
Brampton, ON
52 Wickstead Court
$599,900
Data last updated Nov 7, 2026, 12:00 p.m. ET. By using this site you agree to our Terms of Use.
Property facts
- Price
- $599,900
- Type
- condo townhouse
- Bedrooms
- 2
- Bathrooms
- 3
- MLS®
- W13627284
- Status
- active
- Brokerage
- RE/MAX GOLD REALTY INC.
About this home
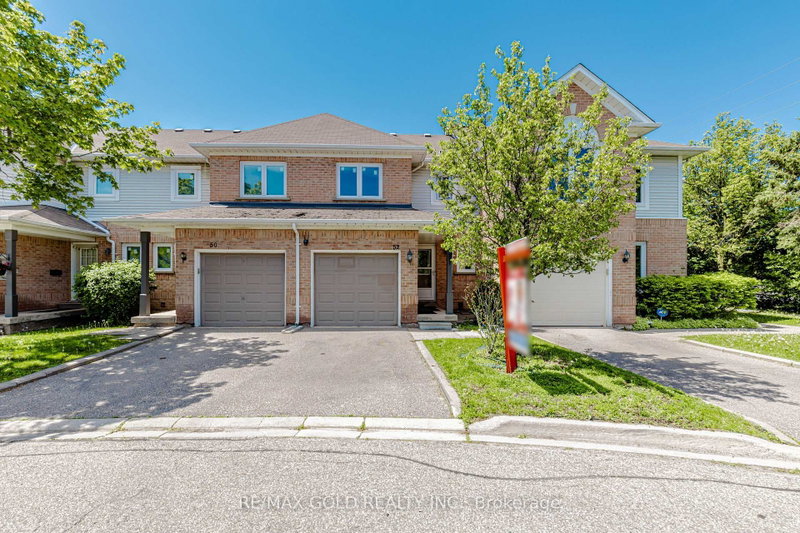
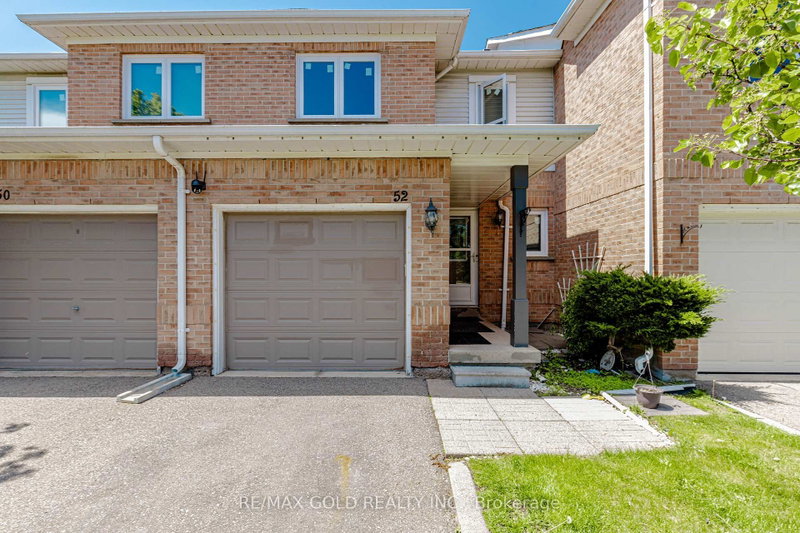
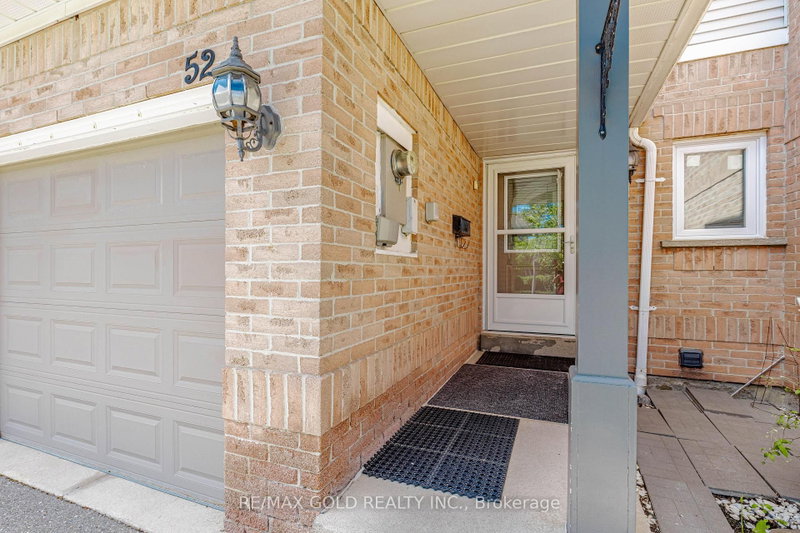
This Beautiful House Is Nestled In A Quiet, Private Area Of The Complex With No Homes Behind, Offering Exceptional Privacy And Beautifully Landscaped Front And Rear Yards. Ideally Located Close To Transit, Schools, And The Hospital. The Home Features Two 4-Piece Bathrooms On The Second Floor, A Convenient 2-Piece Powder Room At The Entry, And Direct Inside Access To The Garage. Spacious Bedrooms And A Bright Finished Recreation Room With Additional Storage Under The Stairs Provide Plenty Of Functional Living Space. Laminate And Ceramic Flooring Extend Throughout The Home. Enjoy Outdoor Privacy With High Fencing Along The Rear Patio, While The Kitchen Window Overlooks The Backyard. Recent Upgrades Include: Gas Stove, Fridge & Dishwasher (2021) Washer & Dryer (2022) Pot Lights (2022) Windows & Doors (2024) Kitchen Countertops & Backsplash (2024) Freshly Painted (2026)
Location
More details
- Property tax
- $3,962 (2025)
- Days on market
- 100
- Style
- 2-Storey
- Parking
- 2 spaces · 1 garage · Built-In
- Maintenance fee
- $364/mo
- Basement
- Finished
- Heating
- Forced Air
- Air conditioning
- Central Air
- Exposure
- North East
- Neighbourhood
- Sandringham-Wellington
- Major intersection
- Bramalea Rd & Sandalwood Pkwy
Rooms
| Room | Level | Size (m) | Features |
|---|---|---|---|
| Bedroom | Basement | 6 × 4.95 | laminate, window, combined w/rec |
| Dining Room | Ground | 6.33 × 2.98 | combined w/living, laminate, w/o to patio |
| Kitchen | Ground | 3.8 × 2.66 | quartz counter, stainless steel appl, backsplash |
| Recreation | Basement | 6 × 4.95 | laminate, finished, combined w/br |
| Primary Bedroom | Second | 5.209 × 3.31 | laminate, walk-in closet(s), 4 pc ensuite |
| Bedroom 2 | Second | 4.69 × 2.98 | laminate, large closet, 4 pc ensuite |
| Living Room | Ground | 6.33 × 2.98 | combined w/dining, laminate, overlooks backyard |
Details from PropTx (TRREB MLS®) via Repliers. Information deemed reliable but not guaranteed.
About Brampton
Similar homes nearby
Other active listings in Brampton.
- 9800 Mclaughlin Road, Brampton$749,000 · 3 bed · 3 bath
- 28 Briar Path, Brampton$479,800 · 3 bed · 2 bath
- 13 Wickstead Court, Brampton$569,900 · 3 bed · 3 bath
- 47 Seedhouse Road, Brampton$699,000 · 2 bed · 2 bath
- 49 Aspen Hills Road, Brampton$729,990 · 3 bed · 3 bath
- 170 Havelock Drive, Brampton$639,900 · 3 bed · 4 bath