
Brampton, ON
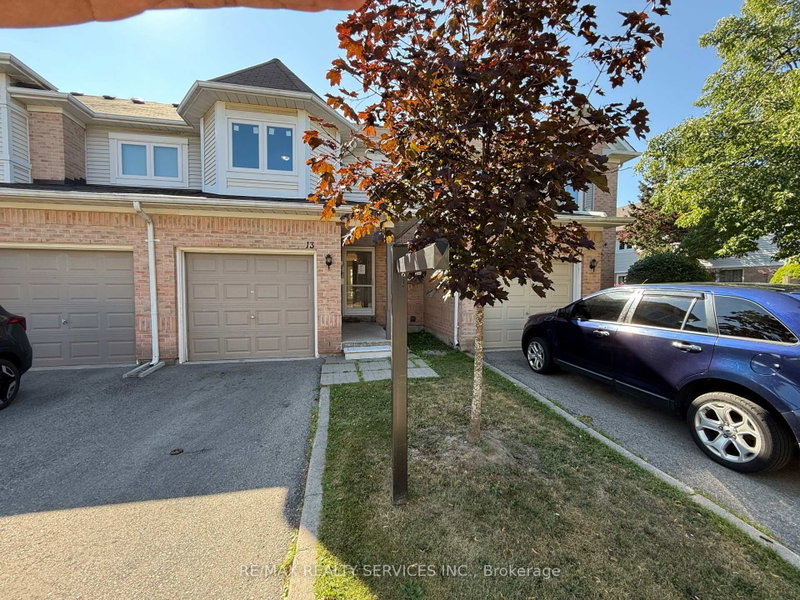
13 Wickstead Court
$569,900
Data last updated Nov 6, 2026, 4:20 p.m. ET. By using this site you agree to our Terms of Use.
Property facts
- Price
- $569,900
- Type
- condo townhouse
- Bedrooms
- 3
- Bathrooms
- 3
- MLS®
- W13628664
- Status
- active
- Brokerage
- RE/MAX REALTY SERVICES INC.
About this home
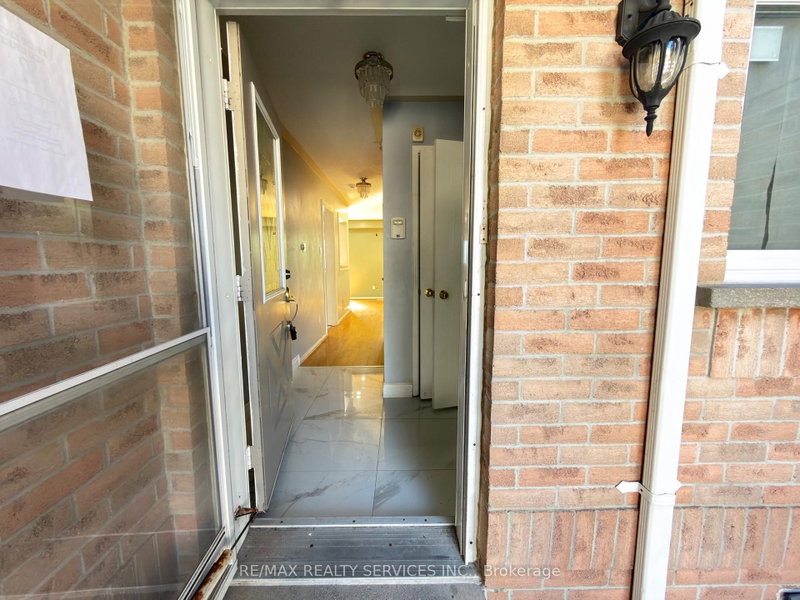
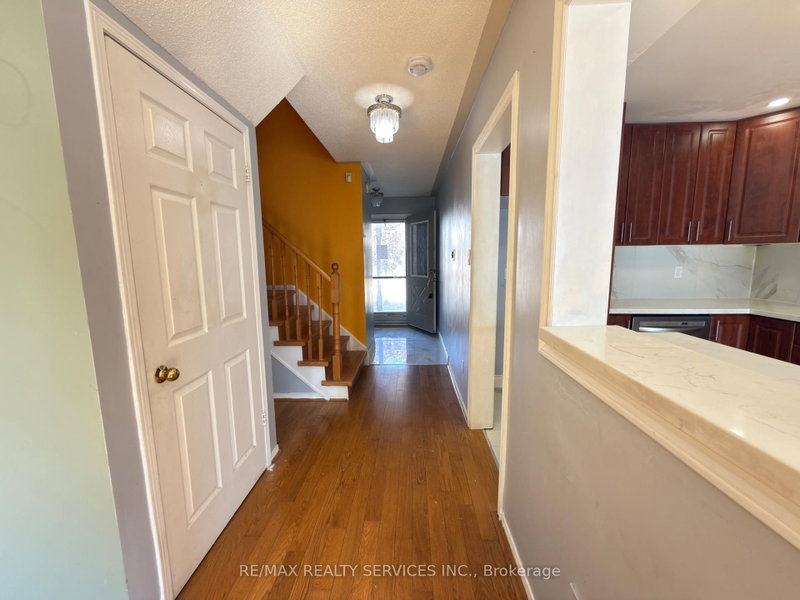
Discover exceptional value in this beautifully renovated 3 bedroom, 2.5 bathroom townhouse with low maintenance fees located in the heart of Brampton's desirable Sandringham-Wellington neighbourhood. Designed for modern family living, this spacious home offers a bright and inviting layout with elegant hardwood flooring, a striking hardwood staircase, and tasteful finishes throughout. Extensive recent improvements, including windows and patio door, roof, central air conditioning. Step outside to your private patio, perfect for entertaining or enjoying quiet evenings, and retreat to the spacious primary bedroom featuring convenient semi-ensuite access. Ideally positioned close to excellent schools, parks, shopping, Brampton Civic Hospital, public transit, and major commuter routes, this turnkey home combines quality upgrades, functional living space, and an unbeatable location-making it an outstanding opportunity for families and first-time buyers alike.
Location
More details
- Property tax
- $3,984 (2025)
- Days on market
- 98
- Style
- 2-Storey
- Parking
- 2 spaces · 1 garage · Attached
- Maintenance fee
- $327/mo
- Basement
- Finished
- Heating
- Forced Air
- Air conditioning
- Other
- Exposure
- North West
- Neighbourhood
- Sandringham-Wellington
- Major intersection
- Bramalea/Sandalwood
Rooms
| Room | Level | Size (m) | Features |
|---|---|---|---|
| Kitchen | Ground | 3.26 × 2.75 | Hardwood Floor |
| Primary Bedroom | Second | 5 × 3 | hardwood floor, double closet |
| Bedroom 3 | Second | 3.7 × 2.75 | hardwood floor, window |
| Bedroom 2 | Second | 3.7 × 2.95 | hardwood floor, window |
| Living Room | Ground | 3.61 × 2.95 | Hardwood Floor |
| Recreation | Basement | 5.7 × 4.5 | hardwood floor, window |
| Dining Room | Ground | 3.55 × 2.85 | hardwood floor, w/o to patio |
Details from PropTx (TRREB MLS®) via Repliers. Information deemed reliable but not guaranteed.
About Brampton
Similar homes nearby
Other active listings in Brampton.
- 9800 Mclaughlin Road, Brampton$749,000 · 3 bed · 3 bath
- 47 Seedhouse Road, Brampton$699,000 · 2 bed · 2 bath
- 28 Briar Path, Brampton$479,800 · 3 bed · 2 bath
- 49 Aspen Hills Road, Brampton$729,990 · 3 bed · 3 bath
- 170 Havelock Drive, Brampton$639,900 · 3 bed · 4 bath
- 35 Ashton Crescent, Brampton$679,000 · 3 bed · 2 bath