
King, ON
50 Elmers Lane
$3,888,000
Data last updated Nov 2, 2026, 1:31 a.m. ET. By using this site you agree to our Terms of Use.
Property facts
- Price
- $3,888,000
- Type
- Detached
- Bedrooms
- 5
- Bathrooms
- 6
- MLS®
- N13709184
- Status
- active
- Brokerage
- HAMMOND INTERNATIONAL PROPERTIES LIMITED
About this home
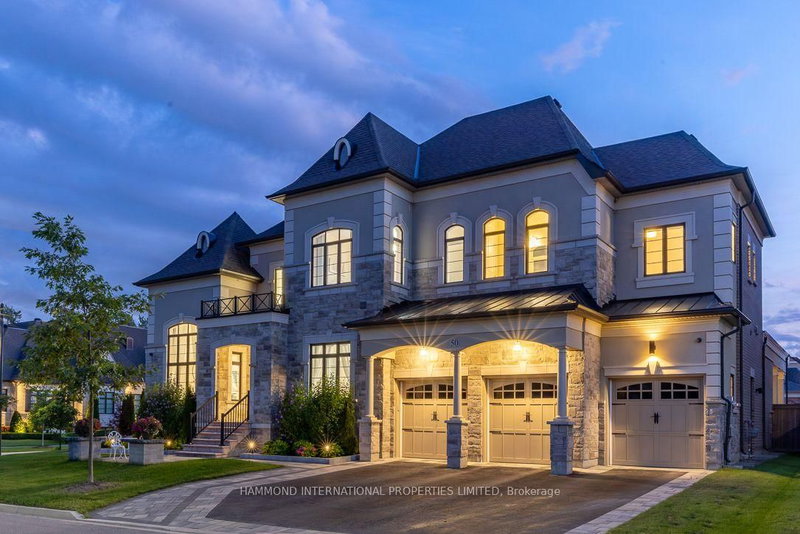
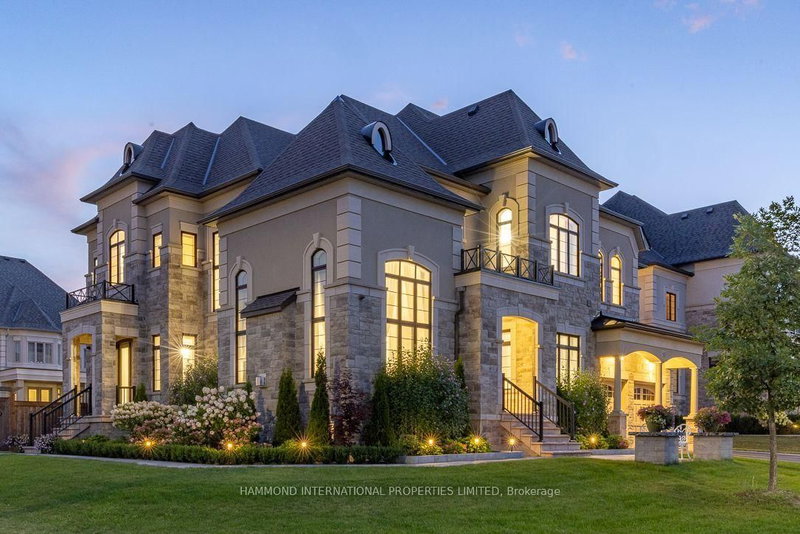
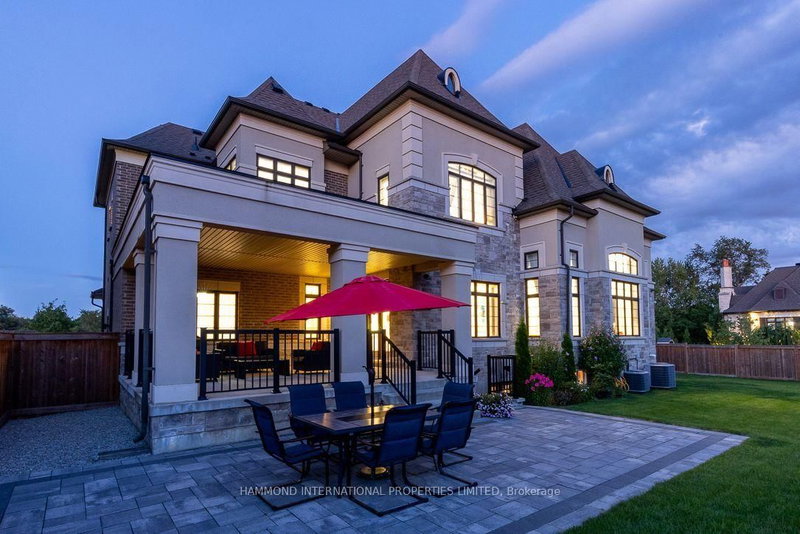
50 Elmers Lane presents an exceptional Treasure Hill residence offering approximately 5,300 sq. ft. above grade within an exclusive King City community.Grand 11-foot ceilings on the main level and 10-foot ceilings above create an impressive sense of scale, complemented by beautifully proportioned principal rooms and a chef's kitchen finished with custom cabinetry, stone surfaces, premium appliances and a generous centre island. Designed for both large-scale entertaining and relaxed family living, the main level is beautifully appointed with a bedroom and ensuite for multigenerational families a 4 Car Tandem garage, detailed ceilings, custom trim, statement chandeliers and elegant drapery. An additional 4 spacious bedrooms offer exceptional comfort and privacy, each with ensuite access, while the unfinished 2,736 sq. ft. lower level with walk-up provides outstanding potential for additional living and entertaining space.Professionally landscaped grounds, a fully fenced backyard and a 4 car tandem garage complete this refined family residence.Ideally positioned just steps from renowned Villanova College school , parks and scenic trails.
Location
More details
- Property tax
- $19,455 (2025)
- Days on market
- 70
- Style
- 2-Storey
- Lot
- 106.86 × 114.93 Feet
- Parking
- 9 spaces · 4 garage · Built-In
- Basement
- Walk-Up
- Heating
- Forced Air
- Air conditioning
- Central Air
- Neighbourhood
- King City
- Major intersection
- Keele St & 15th Sideroad
Rooms
| Room | Level | Size (m) | Features |
|---|---|---|---|
| Bedroom | Main | 3.97 × 3.69 | hardwood floor, overlook patio, 4 pc ensuite |
| Kitchen | Main | 5.47 × 3.59 | open concept, centre island, granite counters |
| Primary Bedroom | Second | 6.1 × 4.72 | hardwood floor, walk-in closet(s), 5 pc ensuite |
| Family Room | Main | 6.71 × 4.26 | hardwood floor, coffered ceiling(s), overlooks backyard |
| Recreation | Basement | 12.18 × 13.43 | open concept, walk-up, unfinished |
| Bedroom 3 | Second | 4.58 × 4.94 | hardwood floor, closet, 3 pc ensuite |
| Dining Room | Main | 5.47 × 5.47 | hardwood floor, coffered ceiling(s), separate room |
| Bedroom 2 | Second | 5.46 × 3.85 | hardwood floor, closet, 3 pc ensuite |
| Living Room | Main | 5.47 × 3.7 | hardwood floor, coffered ceiling(s), overlooks park |
| Library | Main | 5.39 × 4.48 | hardwood floor, coffered ceiling(s), overlooks park |
| Bedroom 4 | Second | 5.06 × 3.97 | hardwood floor, closet, 4 pc ensuite |
| Breakfast | Main | 5.47 × 4.72 | stainless steel appl, w/o to patio, breakfast bar |
Details from PropTx (TRREB MLS®) via Repliers. Information deemed reliable but not guaranteed.
About King
King Township is in York Region. Its three main villages are King City, Nobleton and Schomberg.
King market, September 2026
- Median sold price
- $1,755,000
- Avg. days on market
- 52
- Sale-to-list
- 94.2%
16 residential sales. Source: TRREB MLS® data via PropTx. Aggregates only.
Similar homes nearby
Other active listings in King.
- 122 Hill Farm Road, King$1,598,000 · 4 bed · 3 bath
- 50 Trainor Court, King$2,949,000 · 4 bed · 5 bath
- 108 Hollingsworth Drive, King$4,150,000 · 5 bed · 6 bath
- 4235 17th Side Road, King$7,990,000 · 6 bed · 14 bath
- 17 Kinsley Street, King$1,298,800 · 3 bed · 2 bath
- 2835 16th Side Road, King$2,798,000 · 4 bed · 3 bath