
Toronto, ON
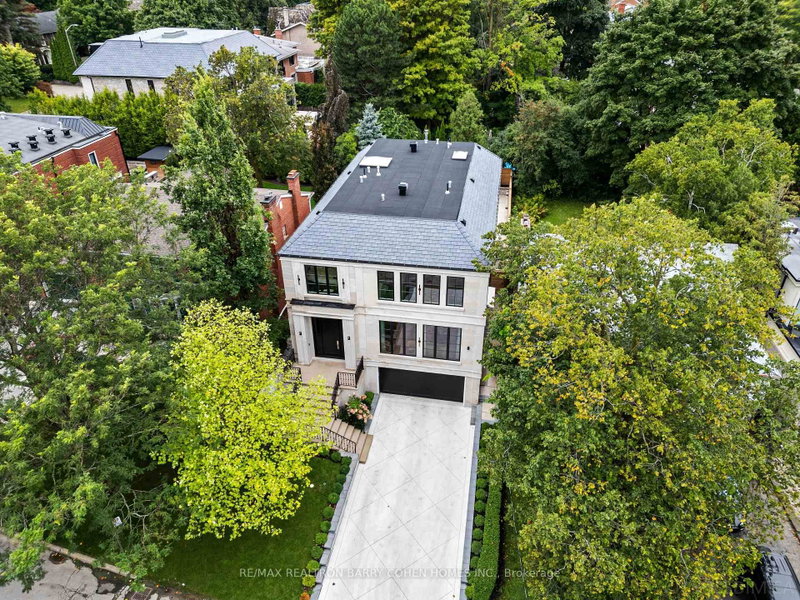
50 Daneswood Road
$6,995,000
Data last updated Nov 2, 2026, 12:50 a.m. ET. By using this site you agree to our Terms of Use.


Property facts
- Price
- $6,995,000
- Type
- Detached
- Bedrooms
- 4
- Bathrooms
- 7
- MLS®
- C13602708
- Status
- active
- Brokerage
- RE/MAX REALTRON BARRY COHEN HOMES INC.
About this home
Experience the pinnacle of modern luxury in this exceptional custom-built transitional residence by Saaze Building Group, designed by Bananarch Design Studio. Ideally situated in the heart of Lawrence Park, this architectural masterpiece offers over 6,400 sq. ft. of meticulously curated living space, seamlessly blending timeless elegance with contemporary comfort. Boasting 4+1 bedrooms and 7 bathrooms, the home is thoughtfully designed for refined family living and sophisticated entertaining. A private elevator services all levels, complemented by a main-floor office and a state-of-the-art home theatre. The chef-inspired kitchen features Wolf and Sub-Zero built-in appliances and opens effortlessly to expansive living and dining areas. Control4 smart home automation provides modern convenience throughout. Luxury details include heated floors in all bathrooms and the lower level, a snow-melt system for the driveway and stairs, and a double-car garage with direct access to the mudroom and elevator. The professionally landscaped backyard offers a private outdoor retreat, complete with a Gibsan pool with water feature, heated deck, built-in BBQ, and outdoor fireplace-perfect for entertaining and year-round enjoyment. An exceptional offering in Lawrence Park, showcasing superior craftsmanship, comfort, and design.
Location
More details
- Property tax
- $30,812 (2025)
- Days on market
- 102
- Style
- 2-Storey
- Year built
- 0-5
- Lot
- 43.83 × 130.16 Feet
- Parking
- 6 spaces · 2 garage · Built-In
- Basement
- Finished, Walk-Up
- Heating
- Forced Air
- Air conditioning
- Central Air
- Neighbourhood
- Bridle Path-Sunnybrook-York Mills
- Major intersection
- Dawlish and Bayview
Rooms
| Room | Level | Size (m) | Features |
|---|---|---|---|
| Bedroom 4 | Upper | 4.29 × 4.27 | walk-in closet(s), 3 pc ensuite, large window |
| Breakfast | Main | 5.63 × 2.86 | overlooks pool, large window, open concept |
| Media Room | Lower | 4.9 × 4.08 | heated floor, pot lights, built-in speakers |
| Bedroom 2 | Upper | 4.34 × 3.64 | 4 pc ensuite, window, double closet |
| Bedroom 3 | Upper | 4.33 × 3.8 | walk-in closet(s), 3 pc ensuite, large window |
| Dining Room | Main | 6.2 × 3.84 | hardwood floor, open concept, combined w/living |
| Family Room | Main | 6.08 × 6.06 | fireplace, picture window, hardwood floor |
| Kitchen | Main | 7.21 × 4.27 | b/i appliances, centre island, pantry |
| Living Room | Main | 6.36 × 4.45 | hardwood floor, fireplace, large window |
| Library | Main | 4 × 3.06 | hardwood floor, b/i bookcase, window |
| Bedroom 5 | Lower | 3.64 × 3 | heated floor, 3 pc ensuite, walk-in closet(s) |
| Recreation | Lower | 9.98 × 5.96 | heated floor, wet bar, walk-up |
| Primary Bedroom | Upper | 6.62 × 6.13 | walk-in closet(s), 6 pc ensuite, overlooks garden |
Details from PropTx (TRREB MLS®) via Repliers. Information deemed reliable but not guaranteed.
About Toronto
Toronto offers a neighbourhood for every lifestyle, from quiet established streets to vibrant urban districts, with the city's employment, transit and culture at hand.
Toronto market, September 2026
- Median sold price
- $835,000
- Avg. days on market
- 34
- Sale-to-list
- 99.0%
1532 residential sales. Source: TRREB MLS® data via PropTx. Aggregates only.
Similar homes nearby
Other active listings in Toronto.
- 99 Park Home Avenue, Toronto$1,399,000 · 3 bed · 1 bath
- 38 Pickering Street, Toronto$1,799,000 · 4 bed · 4 bath
- 32 Ashmount Crescent, Toronto$1,588,000 · 4 bed · 4 bath
- 73 Houston Crescent, Toronto$1,129,800 · 3 bed · 2 bath
- 6 Tewsely Place, Toronto$1,399,000 · 3 bed · 2 bath
- 20 Japonica Road, Toronto$959,000 · 3 bed · 2 bath