
Toronto, ON
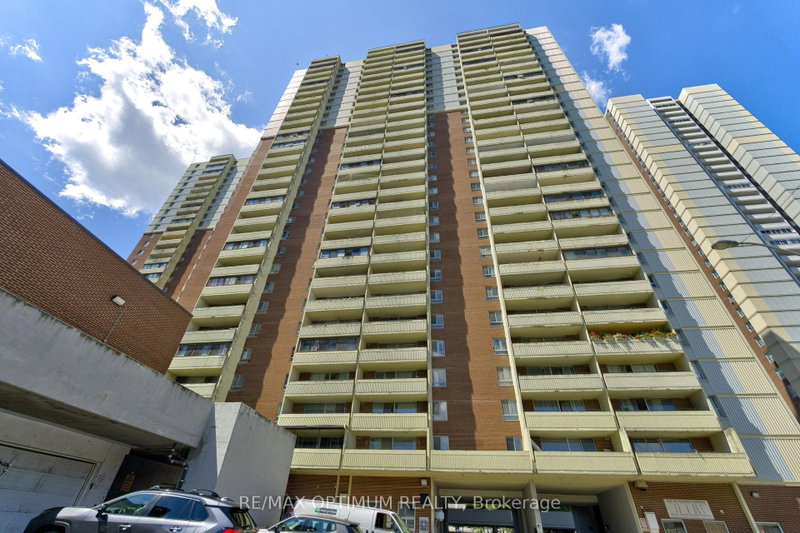
5 Massey Square
$439,900
Data last updated Nov 1, 2026, 6:50 p.m. ET. By using this site you agree to our Terms of Use.


Property facts
- Price
- $439,900
- Type
- condo apartment
- Bedrooms
- 2
- Bathrooms
- 1
- MLS®
- E13614286
- Status
- active
- Brokerage
- RE/MAX OPTIMUM REALTY
About this home
Welcome to this spacious 2+1 bedroom condo offering bright and functional living space in the heart of Crescent Town. Situated on the 20th floor, this east-facing suite features an open balcony, clear views and a desirable lake view. The well-designed layout includes a large living room combined with the dining area, laminate flooring throughout and a versatile den ideal for a home office or additional living space. The modern kitchen is complete with quartz countertops, a stylish backsplash and stainless steel appliances. Both bedrooms offer large windows and double closets, while the unit also includes ensuite laundry and one underground parking space. Maintenance fees include heat, hydro, water, common elements, building insurance and parking, providing excellent value and convenience. Residents enjoy access to amenities including bike storage, a business centre, car wash, clubhouse, daycare and elevators. Conveniently located close to public transit, parks, schools, places of worship and community facilities.
Location
More details
- Property tax
- $1,266 (2026)
- Days on market
- 97
- Style
- Multi-Level
- Parking
- 1 spaces · 1 garage · Underground
- Maintenance fee
- $817/mo
- Basement
- None
- Heating
- Radiant
- Air conditioning
- Other
- Exposure
- East
- Neighbourhood
- Crescent Town
- Major intersection
- Victoria Park / Danforth Ave
Rooms
| Room | Level | Size (m) | Features |
|---|---|---|---|
| Bedroom 2 | Main | 4.1 × 2.8 | laminate, double closet, large window |
| Dining Room | Main | 2.95 × 2.2 | laminate, w/o to balcony, combined w/kitchen |
| Kitchen | Main | 3.5 × 2.14 | quartz counter, backsplash, stainless steel appl |
| Primary Bedroom | Main | 4.54 × 3.35 | laminate, double closet, large window |
| Bathroom | Flat | 2.44 × 1.52 | ceramic floor, 4 pc bath |
| Living Room | Main | 6.5 × 3.85 | laminate, combined w/dining, balcony |
| Den | Main | 2.01 × 1.16 | Laminate |
Details from PropTx (TRREB MLS®) via Repliers. Information deemed reliable but not guaranteed.
About Toronto
Toronto offers a neighbourhood for every lifestyle, from quiet established streets to vibrant urban districts, with the city's employment, transit and culture at hand.
Toronto market, September 2026
- Median sold price
- $835,000
- Avg. days on market
- 34
- Sale-to-list
- 99.0%
1532 residential sales. Source: TRREB MLS® data via PropTx. Aggregates only.
Similar homes nearby
Other active listings in Toronto.
- 219 Dundas Street E, Toronto$359,000 · 1 bed · 1 bath
- 330 Alton Towers Circle, Toronto$435,000 · 2 bed · 2 bath
- 5 Massey Square, Toronto$399,000 · 2 bed · 1 bath
- 10 Edgecliffe Golfway, Toronto$524,999 · 3 bed · 2 bath
- 8 Lee Centre Drive, Toronto$410,000 · 2 bed · 2 bath
- 452 Scarborough Golf Club Road, Toronto$464,000 · 2 bed · 2 bath