
For lease · Whitchurch-Stouffville, ON
5 Island Court for lease
$1,950/month
Data last updated Nov 1, 2026, 8:20 p.m. ET. By using this site you agree to our Terms of Use.
Property facts
- Price
- $1,950/month
- Type
- Detached
- Bedrooms
- 2
- Bathrooms
- 1
- MLS®
- N13727972
- Status
- active
- Brokerage
- RE/MAX ACE REALTY INC.
About this home
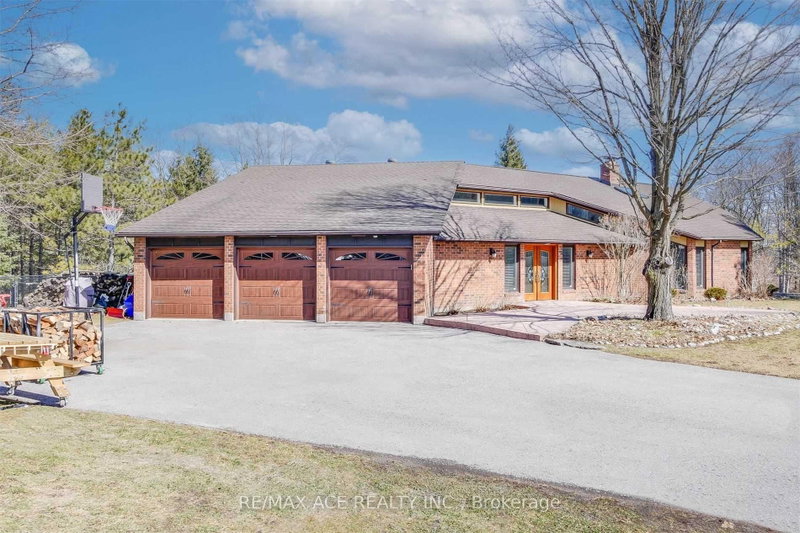
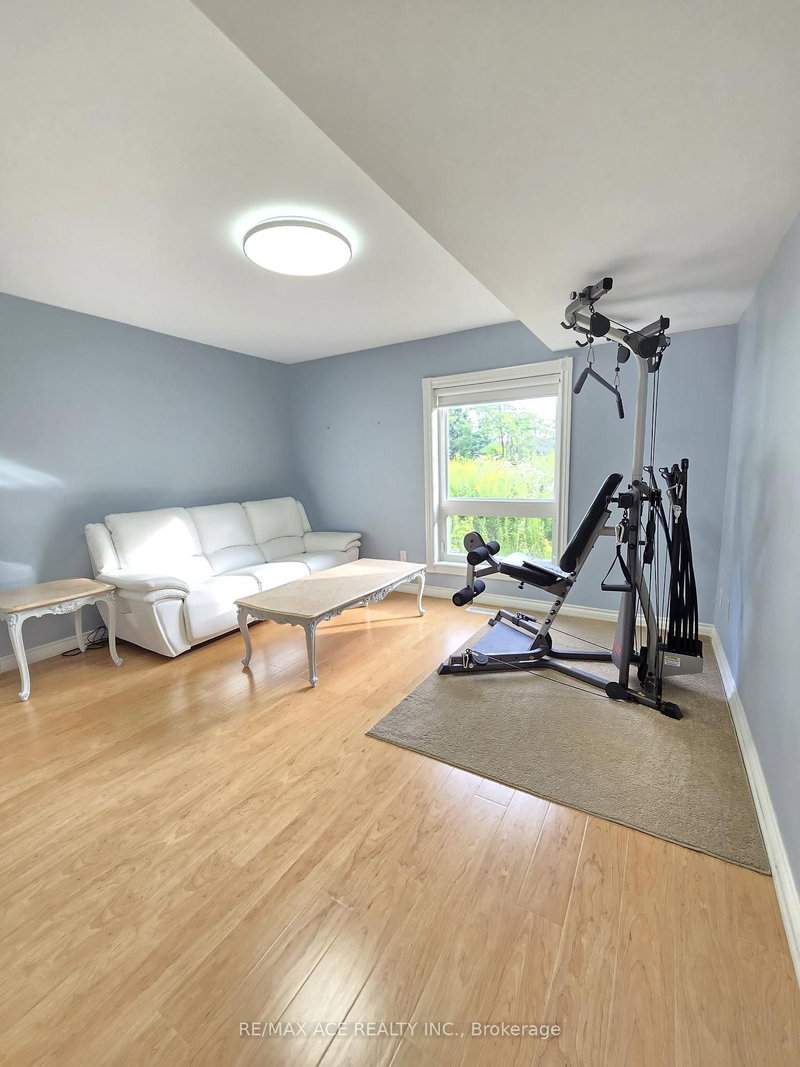
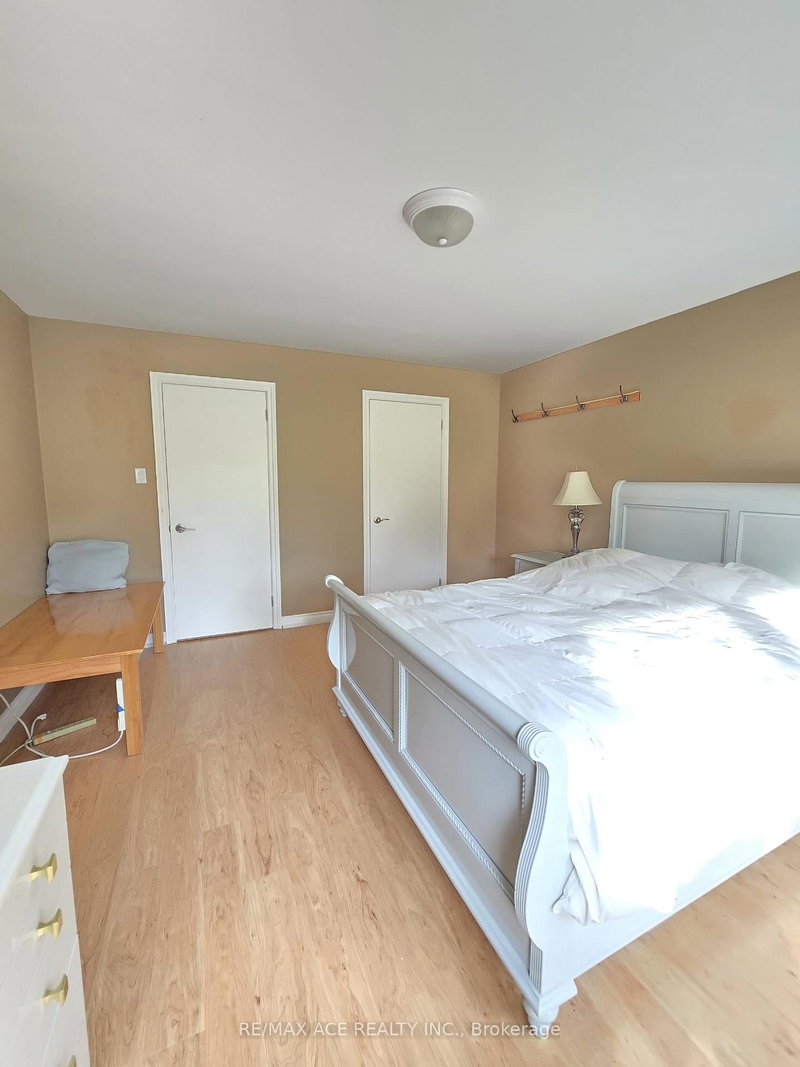
Welcome to this beautiful 2-bedroom lower-level suite in a detached backsplit home, nestled in a serene estate community surrounded by nature. Bright and spacious, this well-maintained unit features a comfortable open-concept living area, Spacious kitchen and generous bedrooms with ample natural light. Enjoy peaceful surroundings, lush greenery, and a tranquil outdoor setting while being conveniently located close to Highway 404, golf courses, parks, Island Lake, and everyday amenities. Perfect for those seeking a quiet and comfortable home with the convenience of easy access to the city. Tenant responsible for 50% of all utilities. The House comes with all the furniture or unfurnished if needed.
Location
More details
- Days on market
- 64
- Style
- Backsplit 3
- Parking
- 2 spaces · Attached
- Basement
- None
- Heating
- Forced Air
- Air conditioning
- Central Air
- Neighbourhood
- Rural Whitchurch-Stouffville
- Major intersection
- Aurora Rd & Durham Rd 30
Rooms
| Room | Level | Size (m) | Features |
|---|---|---|---|
| Bedroom 2 | Upper | 4.37 × 3.28 | hardwood floor, overlooks backyard |
| Bedroom 2 | Lower | 4.47 × 3.91 | Overlooks Backyard |
| Primary Bedroom | Lower | 4.37 × 4.04 | W/O To Pool |
| Family Room | Lower | 6.58 × 6.58 | limestone flooring, heated floor, w/o to pool |
| Foyer | Main | — | hardwood floor, vaulted ceiling(s), double doors |
| Primary Bedroom | Upper | 5.87 × 4.72 | hardwood floor, walk-in closet(s), 5 pc ensuite |
| Living Room | Main | 4.2 × 4.87 | hardwood floor, vaulted ceiling(s), fireplace |
| Dining Room | Upper | 4.04 × 4.87 | hardwood floor, overlooks backyard, open concept |
| Bathroom | Upper | — | 3 pc bath, updated |
| Kitchen | Upper | 4.87 × 4.47 | modern kitchen, granite counters, limestone flooring |
| Game Room | Lower | 4.57 × 4.87 | limestone flooring, heated floor, overlooks backyard |
Details from PropTx (TRREB MLS®) via Repliers. Information deemed reliable but not guaranteed.
About Whitchurch-Stouffville
Whitchurch-Stouffville is a town in York Region. Its communities include Stouffville, Gormley, Ballantrae, Musselman’s Lake, Bloomington and Vandorf.
Whitchurch-Stouffville market, September 2026
- Median sold price
- $1,100,000
- Avg. days on market
- 42
- Sale-to-list
- 97.2%
35 residential sales. Source: TRREB MLS® data via PropTx. Aggregates only.
Similar homes nearby
Other active rentals in Whitchurch-Stouffville.
- 198 Boundary Boulevard, Whitchurch-Stouffville$2,300/month · 2 bed · 1 bath
- 69 Sherrick Drive, Whitchurch-Stouffville$8,800/month · 5 bed · 7 bath
- 103 Baker Street, Whitchurch-Stouffville$3,600/month · 3 bed · 3 bath
- 99 Buttonleaf Crescent, Whitchurch-Stouffville$3,250/month · 4 bed · 4 bath
- 231 Fallharvest Way, Whitchurch-Stouffville$3,600/month · 4 bed · 4 bath
- 61 Philip Brown Avenue, Whitchurch-Stouffville$1,700/month · 2 bed · 1 bath