
Whitchurch-Stouffville, ON
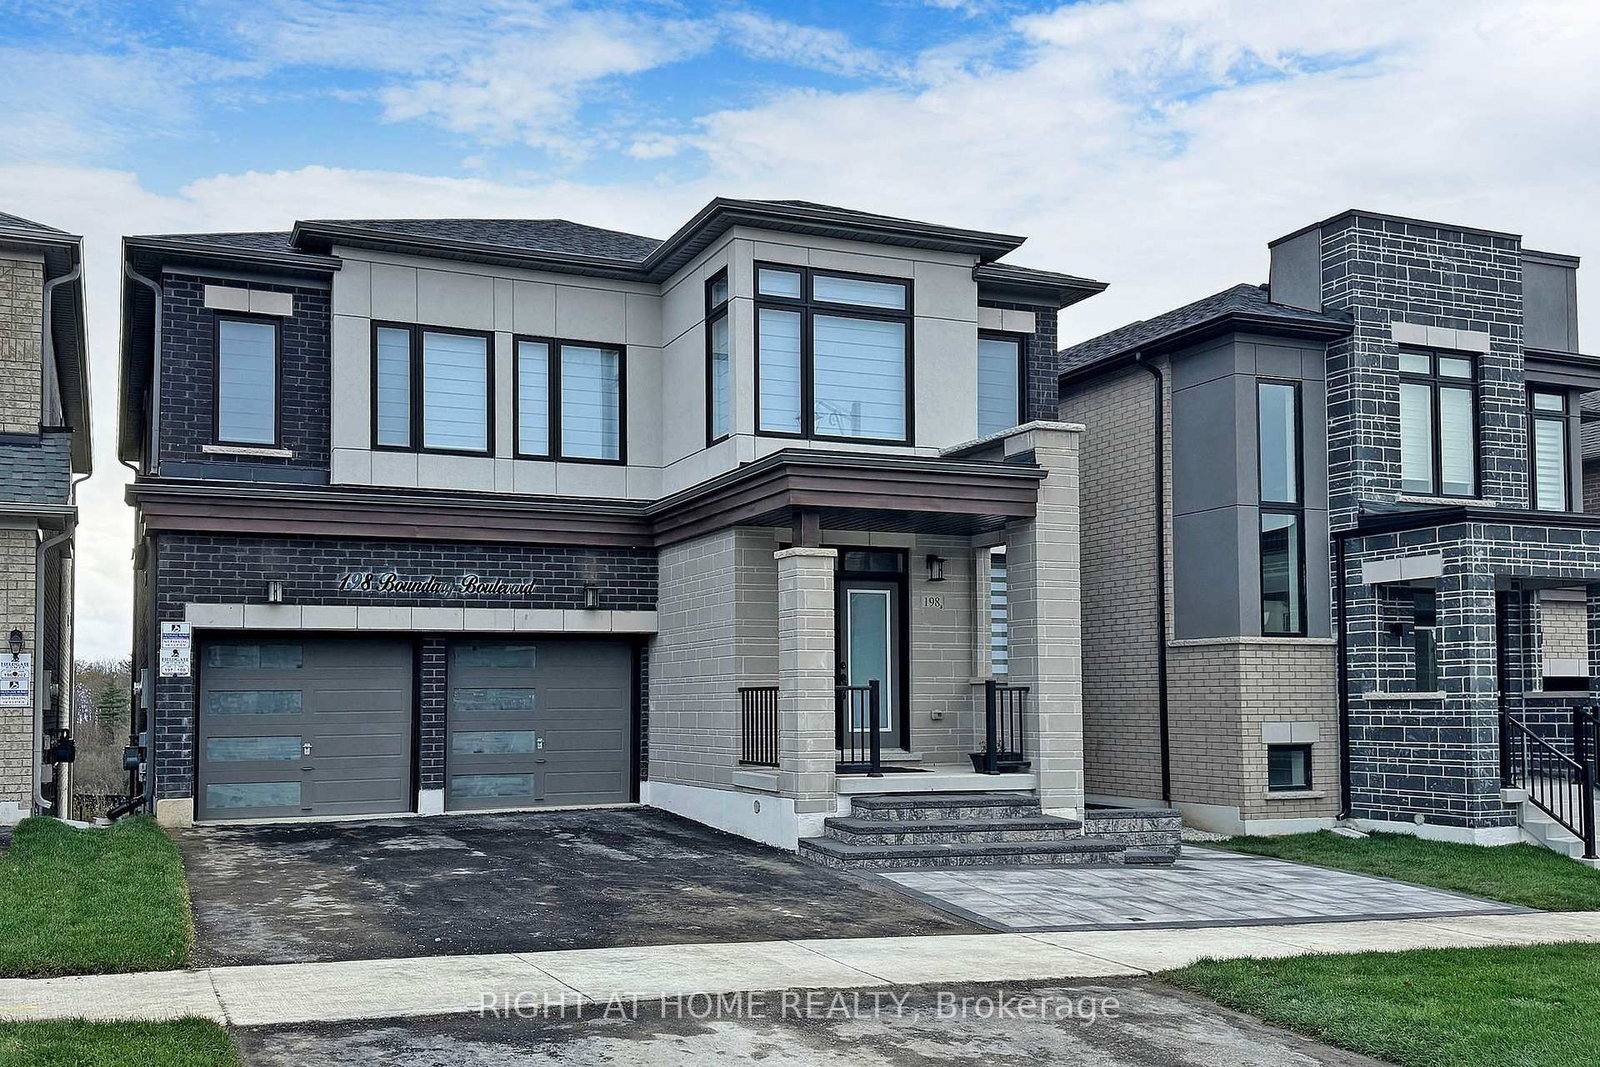
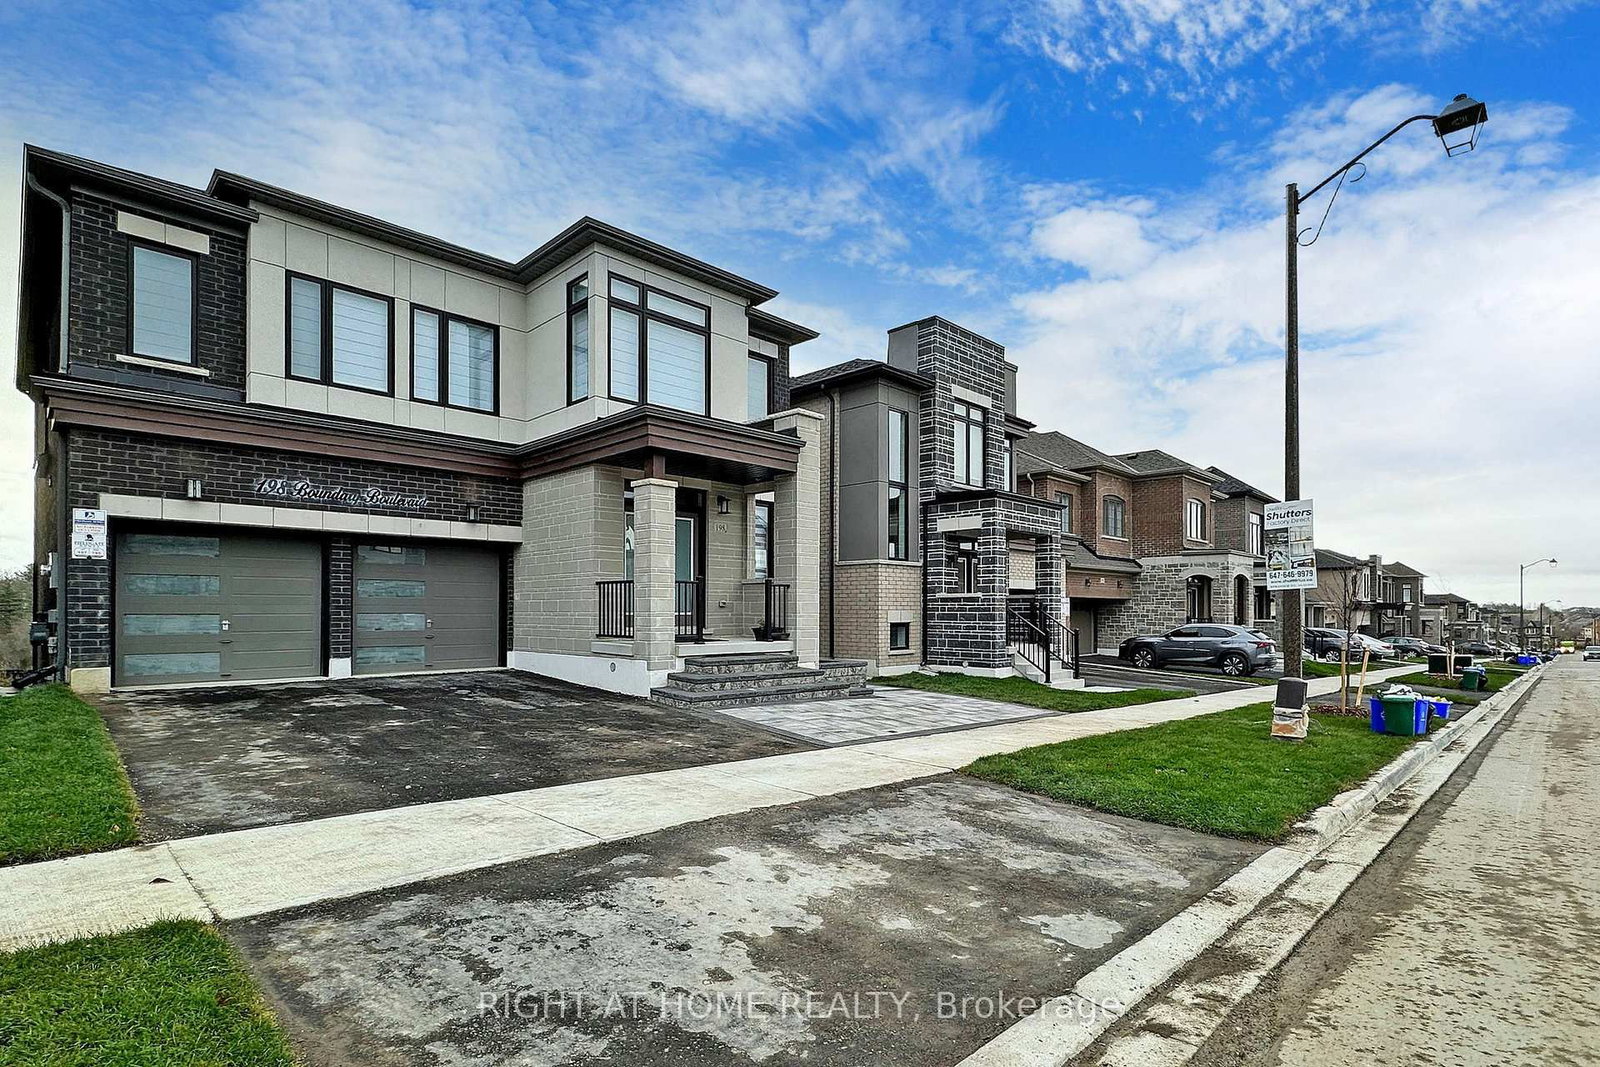
198 Boundary Boulevard
$2,300
Data last updated Oct 31, 2026, 1:10 a.m. ET. By using this site you agree to our Terms of Use.

Property facts
- Price
- $2,300
- Type
- Detached
- Bedrooms
- 2
- Bathrooms
- 1
- MLS®
- N13777844
- Status
- active
- Brokerage
- RIGHT AT HOME REALTY
About this home
Very Nice, Beautiful & Modern 2 Bed Rooms & 1 Wash Room Basement Apartment! Walk Out To Paved Backyard & Stoned Pathway! 1st Bed Room With His /Her Closet & Linen Closet!2nd Bed Room With Walk In Closet! Thousands Spent On Many Upgrades!Open Concept Family,Kitchen & Breakfast Area!Modern Kitchen With Stain Less Steel Appliances & Centre Island! 4 Pc Bath Room With Wall Niche!Vinyl Floor All Over The Place! En suite Laundry! Large Windows Facing South View Of The Picturesque Organic Farm!Fully Fenced Backyard With Gate!Conveniently Located & Close To All Amenities!Pictures Taken Before Occupancy.
Location
More details
- Days on market
- 49
- Style
- 2-Storey
- Year built
- 0-5
- Parking
- 1 spaces · Built-In
- Basement
- Separate Entrance, Walk-Out
- Heating
- Forced Air
- Air conditioning
- Central Air
- Neighbourhood
- Stouffville
- Major intersection
- Tenth Line And Mckean Dr
Rooms
| Room | Level | Size (m) | Features |
|---|---|---|---|
| Bedroom | Basement | 6.1 × 3.66 | vinyl floor, large window, his and hers closets |
| Kitchen | Basement | 5.8 × 5.5 | vinyl floor, pot lights, stainless steel appl |
| Laundry | Basement | 1.22 × 1.22 | vinyl floor, pot lights, enclosed |
| Bedroom 2 | Basement | 4.5 × 3.85 | vinyl floor, window, walk-in closet(s) |
| Bathroom | Basement | 2.44 × 1.52 | porcelain floor, 4 pc bath, granite counters |
| Breakfast | Basement | 5.8 × 5.5 | vinyl floor, large window, centre island |
| Family Room | Basement | 5.8 × 5.5 | vinyl floor, pot lights, w/o to patio |
Details from PropTx (TRREB MLS®) via Repliers. Information deemed reliable but not guaranteed.