
Markham, ON
5 Armillo Place
$1,029,000
Data last updated Nov 1, 2026, 6:00 p.m. ET. By using this site you agree to our Terms of Use.
Property facts
- Price
- $1,029,000
- Type
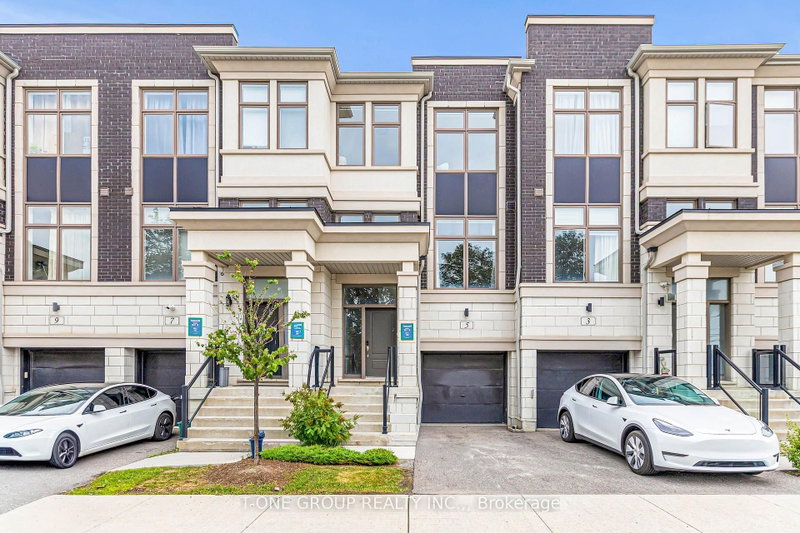
- att/row/townhouse
- Bedrooms
- 4
- Bathrooms
- 4
- MLS®
- N13755150
- Status
- active
- Brokerage
- T-ONE GROUP REALTY INC.,
About this home
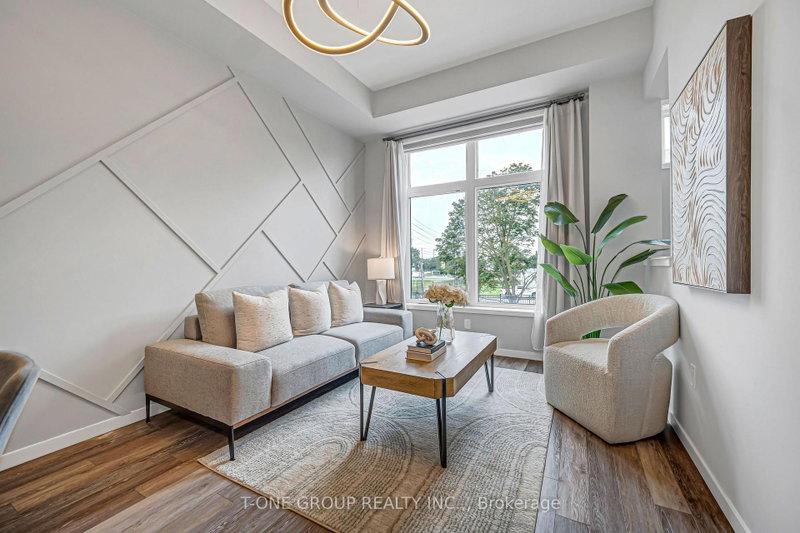
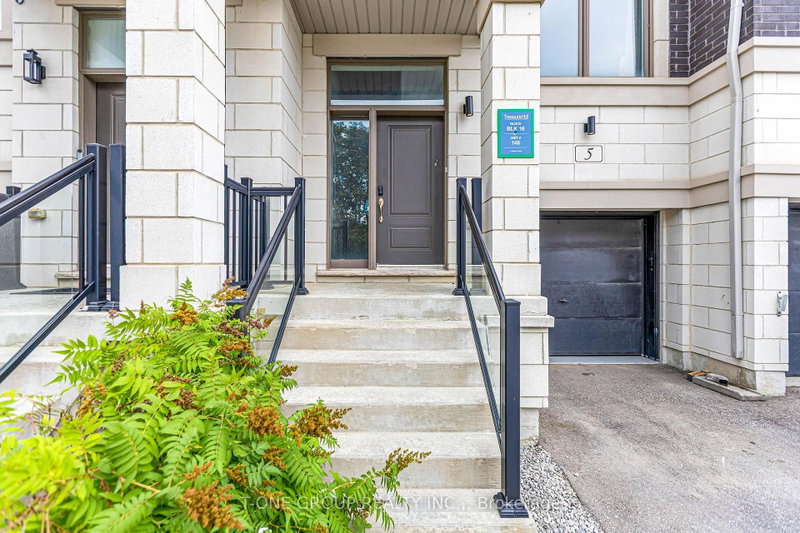
Gorgeous Treasure Hill-Built Freehold Townhome In The Highly Sought-After Wismer Community! Bright And Spacious, This 4-Bedroom, 4-Washroom Home Features A Functional Multi-Level Layout And Abundant Natural Light Throughout. The Ground Floor Offers A Private Bedroom, 3-Piece Washroom And Cozy Sitting Area, With Separate Access Through The Garage-Perfect For Guests, Extended Family Or A Home Office. The Main Level Features Sun-Filled Open-Concept Living And Dining Areas, Plus A Generous Kitchen With Breakfast Bar, Pantry And Separate Breakfast Area. The Primary Bedroom Includes A Walk-In Closet, Private Ensuite And Walkout To Balcony. Two Additional Bedrooms And A Full Bathroom Complete The Upper Level. The Finished Basement Provides Additional Flexible Living Space. Newly Interlocked Backyard With Beautiful Flower Beds And Ample Visitor Parking Nearby. Steps To YRT And Within Walking Distance Of Grocery Stores, Restaurants, Fitness Centre, Parks And Tennis Courts. Minutes To Markville Mall, Shopping Plazas, Community Centre, Schools, Banks And Everyday Amenities. Located In The Bur Oak Secondary School District.
Location
More details
- Property tax
- $4,495 (2026)
- Days on market
- 55
- Style
- 3-Storey
- Lot
- 18.01 × 80.38 Feet
- Parking
- 2 spaces · 1 garage · Attached
- Basement
- Walk-Out, Finished
- Heating
- Forced Air
- Air conditioning
- Central Air
- Neighbourhood
- Wismer
- Major intersection
- 16th Ave & Mccowan Rd
Rooms
| Room | Level | Size (m) | Features |
|---|---|---|---|
| Bedroom 3 | Second | 3.35 × 2.43 | large window, large closet, broadloom |
| Living Room | Main | 5.18 × 3.65 | large window, laminate |
| Breakfast | Main | 3.65 × 2.74 | large window, combined w/kitchen, w/o to balcony |
| Bathroom | Second | 1.82 × 2.13 | 3 Pc Ensuite |
| Bedroom 2 | Second | 3.04 × 2.43 | closet, large window, broadloom |
| Bathroom | Ground | 3.04 × 1.09 | 3 Pc Bath |
| Media Room | Ground | 3.65 × 1.21 | w/o to garden, laminate, laminate |
| Kitchen | Main | 4.26 × 2.43 | centre island, stainless steel appl, combined w/br |
| Bedroom | Ground | 5.18 × 2.83 | large window, laminate |
| Powder Room | Main | 1.82 × 1.82 | 3 Pc Bath |
| Primary Bedroom | Second | 3.96 × 3.35 | walk-in closet(s), broadloom, w/o to balcony |
| Primary Bedroom | Second | 3.47 × 1.52 | 5 Pc Ensuite |
Details from PropTx (TRREB MLS®) via Repliers. Information deemed reliable but not guaranteed.
About Markham
Markham is a city in York Region. Its Official Plan identifies areas including Markham Village, Unionville, Thornhill, Cornell and Milliken.
Markham market, September 2026
- Median sold price
- $1,050,000
- Avg. days on market
- 34
- Sale-to-list
- 99.4%
207 residential sales. Source: TRREB MLS® data via PropTx. Aggregates only.
Similar homes nearby
Other active listings in Markham.
- 2433 Bur Oak Avenue, Markham$718,000 · 2 bed · 3 bath
- 18 Gardeners Lane, Markham$1,088,000 · 3 bed · 3 bath
- 64 Pillar Rock Crescent, Markham$959,000 · 4 bed · 4 bath
- 180 Trail Ridge Lane, Markham$1,078,000 · 3 bed · 4 bath
- 17 Etherington Way, Markham$999,000 · 3 bed · 4 bath
- 88 William Shearn Crescent, Markham$799,000 · 2 bed · 3 bath