
Aurora, ON
49 Falling Leaf Court
$2,199,990
Data last updated Nov 1, 2026, 6:10 p.m. ET. By using this site you agree to our Terms of Use.


Property facts
- Price
- $2,199,990
- Type
- Detached
- Bedrooms
- 4
- Bathrooms
- 5
- MLS®
- N13605470
- Status
- active
- Brokerage
- COLDWELL BANKER THE REAL ESTATE CENTRE
About this home
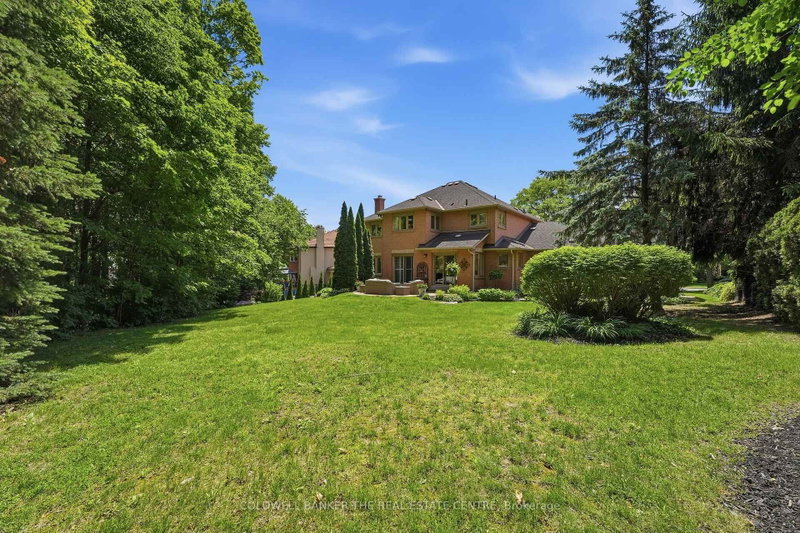
Exclusive Luxury Meets Rare Court Privacy in the Hills of St. Andrew! Welcome to 49 Falling Leaf Court, a spectacular 2-storey estate offering ~5000 sq ft of living space that includes 4 large bedrooms and 5 bathrooms giving you a splendid combination of elegance and everything your family needs. The large principal rooms include a stunning family room featuring a gas fireplace, custom built-ins and windows that bring the outdoors in. The recently renovated chef's kitchen is designed for family gatherings having large island seating with walk-out to the private backyard. The separate formal living and dining areas with a servery is just perfect for both intimate and large-scale entertaining. The main floor study has built-ins to accommodate 2 workspaces for students or working-from-home. Upstairs, you will find 4 generously sized bedrooms, and 3 updated bathrooms, that includes 2 ensuites. The primary suite oasis provides an escape from the busy household with a fireplace, built-in clothes closets and sitting area with lots of windows overlooking the gardens. The main floor laundry room/mud room has direct access to the 3 car garage, entry from backyard and a secondary entrance to the basement which is appreciated by families to reduce traffic from backyard through the kitchen. The large finished basement offers lots of possibilities. It has a large recreation room, complete with pool table, shuffle board table and bar area for entertaining and a cold cellar. The basement has a secondary area with a separate office, workout room, and storage. Living in Hills of St. Andrew means you are close to top-tier schools (St. Andrew's College, St. Anne's School), top-notch golf, community centers and can walk the mature tree-lined streets, greenspaces and trails yet have easy access to Aurora GO, Hwy 400 & 404. It's your chance to call Hills of St. Andrew your HOME!
Location
More details
- Property tax
- $11,530 (2025)
- Days on market
- 100
- Style
- 2-Storey
- Lot
- 77.2 × 167 Feet
- Parking
- 9 spaces · 3 garage · Attached
- Basement
- Finished
- Heating
- Forced Air
- Air conditioning
- Central Air
- Neighbourhood
- Hills of St Andrew
- Major intersection
- Yonge St. & St. John's Sideroad
Rooms
| Room | Level | Size (m) | Features |
|---|---|---|---|
| Study | Main | 3.66 × 3.46 | b/i desk, b/i shelves, large window |
| Cold Room/Cantina | Basement | 1.94 × 3.17 | combined w/rec, broadloom |
| Recreation | Basement | 12.02 × 7.74 | combined w/game, broadloom, open concept |
| Dining Room | Main | 4.97 × 3.78 | hardwood floor, large window, separate room |
| Cold Room/Cantina | Basement | 2.2 × 2.6 | Tile Ceiling |
| Kitchen | Main | 6.26 × 5.1 | updated, quartz counter, eat-in kitchen |
| Family Room | Main | 6.26 × 7.79 | gas fireplace, hardwood floor, overlooks backyard |
| Bedroom 3 | Second | 3.17 × 4.78 | large window, closet, broadloom |
| Other | Basement | 2 × 3 | wet bar, bar sink, combined w/game |
| Bedroom 4 | Second | 3.66 × 3 | large window, closet, broadloom |
| Living Room | Main | 3.91 × 4.78 | hardwood floor, large window, sunken room |
| Other | Basement | 4.22 × 3.63 | Concrete Floor |
| Other | Main | 5 × 5.3 | dry bar, b/i shelves, walk through |
| Bedroom 2 | Second | 4.12 × 3.83 | 3 pc ensuite, walk-in closet(s), large window |
| Office | Basement | 4.31 × 3.83 | broadloom, b/i shelves |
| Bedroom | Second | 6.26 × 7.76 | fireplace, 5 pc ensuite, b/i closet |
| Foyer | Main | 5.78 × 4.23 | vaulted ceiling(s), hardwood floor, curved stairs |
| Laundry | Main | 2.88 × 4.37 | access to garage, laundry sink, tile floor |
Details from PropTx (TRREB MLS®) via Repliers. Information deemed reliable but not guaranteed.
About Aurora
Aurora is known for established neighbourhoods, green space and a strong sense of community within easy reach of the GTA.
Aurora market, September 2026
- Median sold price
- $947,000
- Avg. days on market
- 37
- Sale-to-list
- 97.5%
45 residential sales. Source: TRREB MLS® data via PropTx. Aggregates only.
Similar homes nearby
Other active listings in Aurora.
- 18 Hackwood Crescent, Aurora$1,499,000 · 4 bed · 3 bath
- 22 Kaleia Avenue, Aurora$1,498,000 · 4 bed · 6 bath
- 1 Trent Street, Aurora$1,350,000 · 4 bed · 3 bath
- 254 Touch Gold Crescent, Aurora$1,499,000 · 4 bed · 4 bath
- 365 Kennedy Street W, Aurora$1,838,000 · 4 bed · 4 bath
- 82 Ballymore Drive, Aurora$1,135,000 · 3 bed · 4 bath