
Georgina, ON
49 Bostock Drive
$1,280,000
Data last updated Nov 1, 2026, 12:30 a.m. ET. By using this site you agree to our Terms of Use.

Property facts
- Price
- $1,280,000
- Type
- Detached
- Bedrooms
- 4
- Bathrooms
- 4
- MLS®
- N13546080
- Status
- active
- Brokerage
- STARHOME REALTY INC
About this home
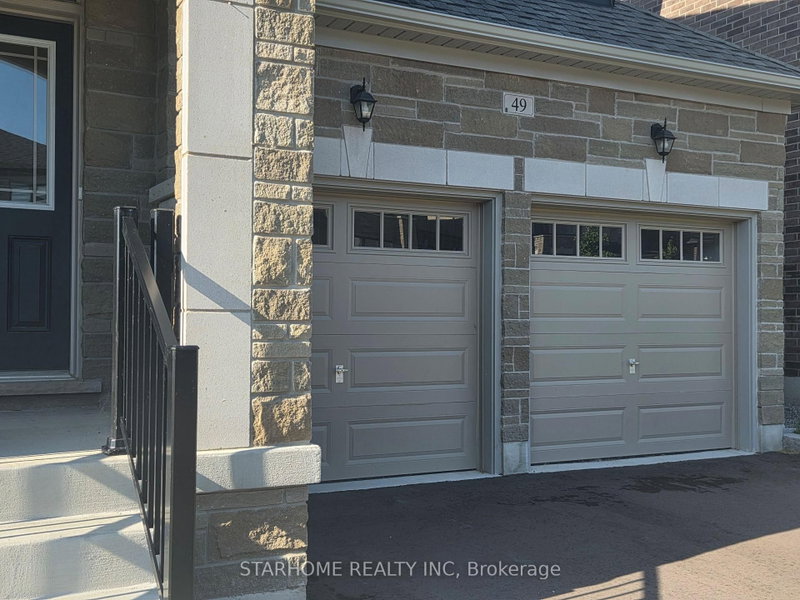
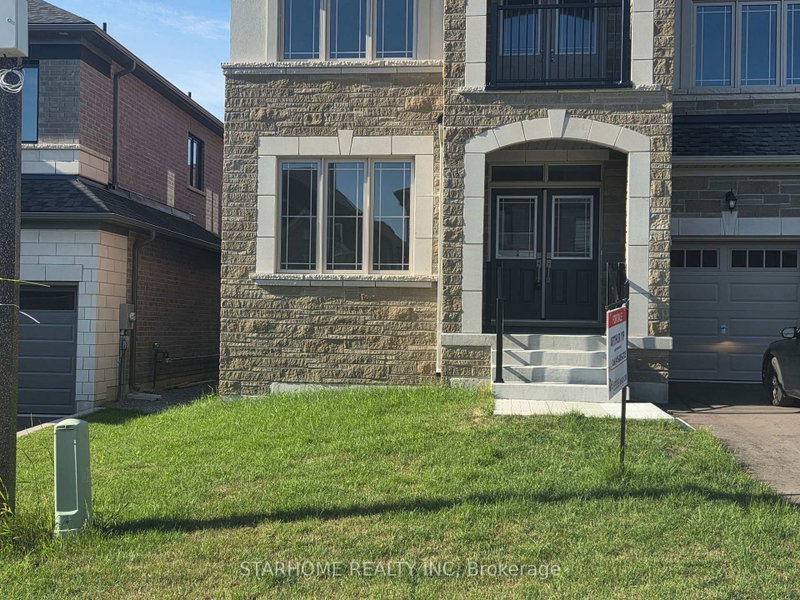
Located In A Family Friendly Neighbourhoods. This Newly Build 3200 Sq. Ft. Home By Countrywide Home Model Victoria, Never Live An Open Concept Main Floor Layout. Four Bedrooms And A Loft Area On The Second Floor With A Double Garage And Driveway Can Park 4 Cars. Beautiful Living Space Ready For Your Enjoyment. Great Location Situated Just Minutes From Highway 404 And Approx. 30 Minutes From Steel Ave.
Location
Search the full MLS®
More details
- Property tax
- $8,186 (2026)
- Days on market
- 116
- Style
- 2-Storey
- Year built
- New
- Lot
- 44.9 × 88.6 Feet
- Parking
- 6 spaces · 2 garage · Attached
- Basement
- Full
- Heating
- Forced Air
- Air conditioning
- None
- Neighbourhood
- Keswick South
- Major intersection
- Thornlodge Dr & Ravenshoe Rd
Rooms
| Room | Level | Size (m) | Features |
|---|---|---|---|
| Laundry | Main | — | — |
| Library | Main | 3.05 × 3.05 | French Doors |
| Breakfast | Main | 3.35 × 3.96 | ceramic floor, sliding doors |
| Family Room | Main | 5.18 × 3.96 | hardwood floor, electric fireplace |
| Bedroom 2 | Second | 3.66 × 3.35 | broadloom, semi ensuite, closet |
| Exercise Room | — | 3.05 × 3.35 | — |
| Dining Room | Main | 3.35 × 6.7 | hardwood floor, combined w/living |
| Primary Bedroom | Second | 6.09 × 4.02 | 5 pc ensuite, walk-in closet(s), broadloom |
| Bedroom 3 | Second | 3.66 × 3.05 | broadloom, semi ensuite, walk-in closet(s) |
| Kitchen | Main | 2.74 × 4.57 | Ceramic Floor |
| Bedroom 4 | Second | 3.05 × 4.27 | broadloom, 4 pc ensuite, closet |
| Den | Second | 2.44 × 2.47 | french doors, walk-out |
| Powder Room | Main | — | — |
Details from PropTx (TRREB MLS®) via Repliers. Information deemed reliable but not guaranteed.